Base and wall units
Flat pack or rigid carcasses assembled, set level on adjustable legs and fixed with the right fixings for brick, block or stud walls.
Per unitfrom $75
True Square fits the kitchen you have already designed, whether it came from a supplier's planner, a showroom or a drawing of your own. Every box is checked before day one, power and water are isolated before anything comes off the wall, and the old kitchen leaves with us.
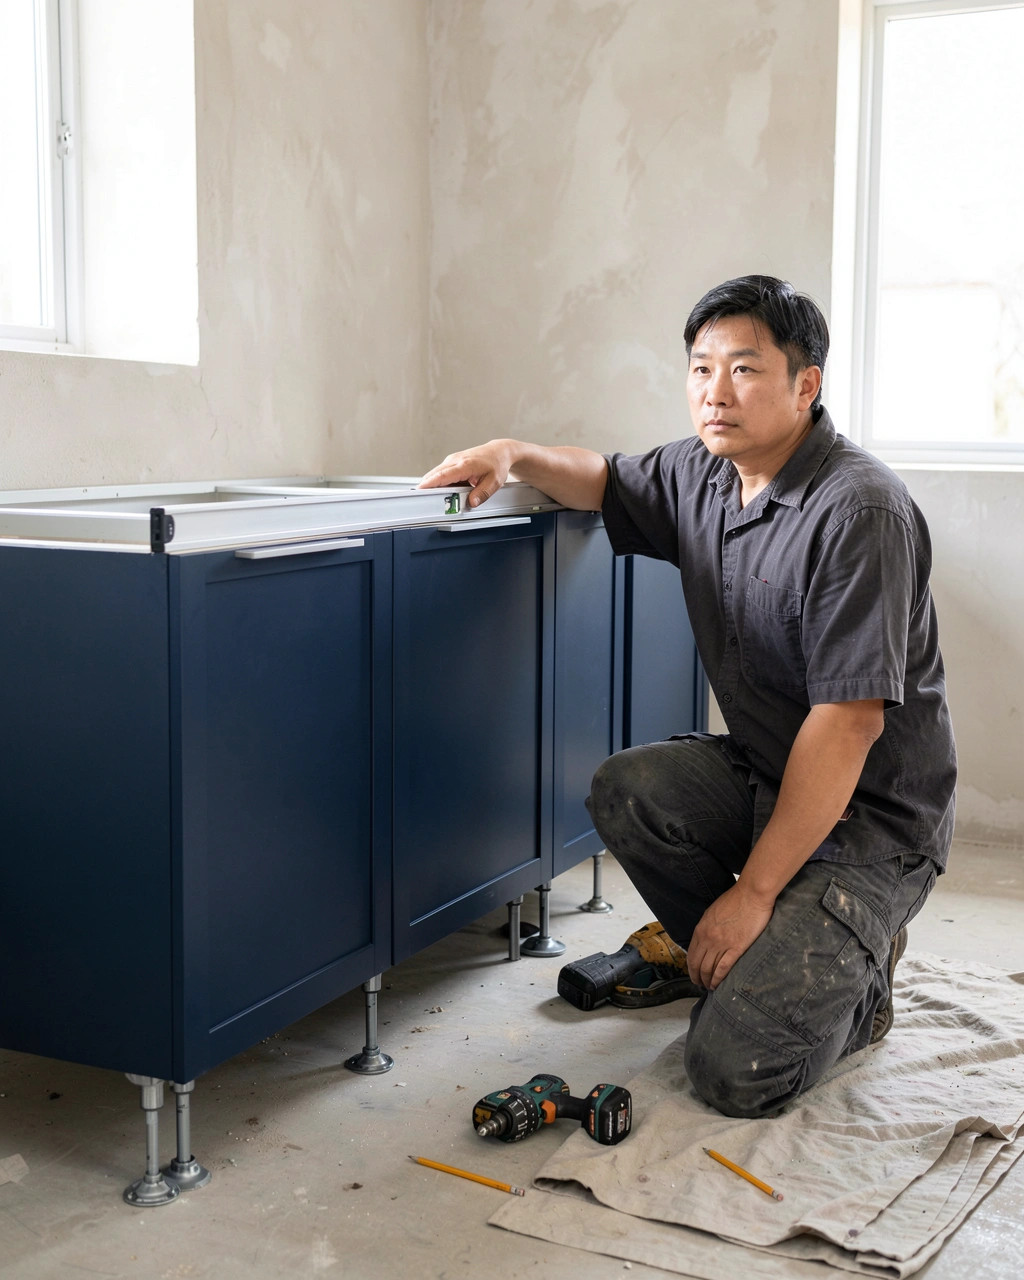
We fit to your design, not ours. Prices are for labour and fixings; the units, worktops and appliances come from whichever supplier you chose, and we name no favourites.
Flat pack or rigid carcasses assembled, set level on adjustable legs and fixed with the right fixings for brick, block or stud walls.
Cut and jointed with a jig and bolts, every cut edge sealed, and the sink and hob openings cut on site.
Base units fixed dead level for the stone maker's template, then the upstands and end panels fitted once the stone is in.
Ovens, dishwashers and fridges housed, fixed and given their doors. Power is connected by a qualified electrician and gas by a registered engineer.
Sink set in, tap fitted and the waste and trap connected, then every joint is run under water before anything goes in the cupboard.
Kickboards scribed to the floor, end panels and fillers cut to the walls, and cornice or pelmets mitred at every corner.
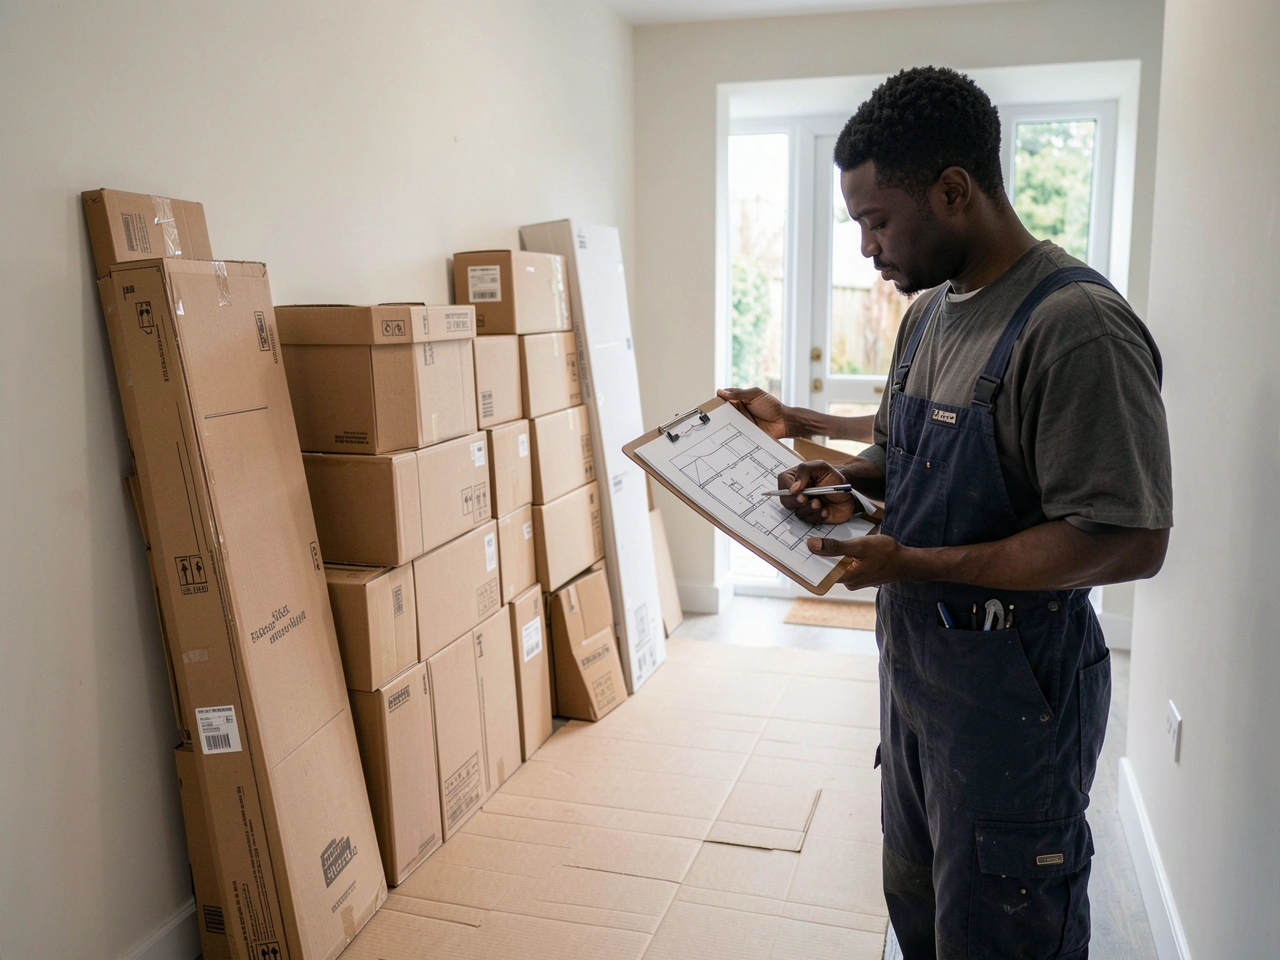
A missing hinge pack or a split end panel can stop a fitting week cold, so we check every delivery against your supplier's plan two or three days before the start. Anything short or damaged goes back to the supplier at once, and the strip out date moves rather than leaving you without a sink for longer than needed.
On the first morning the water to the kitchen is isolated and the cooker and appliance circuits are switched off and tested dead. A registered engineer caps the gas where a gas hob is coming out, and any new electrical work is done by a qualified electrician. Who may connect what differs between countries and regions, so the pre fit visit tells you what applies where you live.
Kitchen fitting is priced by the piece. Count the pieces on your plan and you will have a fair idea of the labour before we have even visited.
| Item | What the rate covers | Labour from |
|---|---|---|
| Base unit | Assembly if flat pack, levelling, fixing to the wall, doors and drawers adjusted | $85 |
| Wall unit | Assembly, hanging on rails or brackets, doors lined up with the run below | $75 |
| Tall housing | Oven or fridge housing assembled, fixed and scribed to the ceiling | $140 |
| Laminate worktop | One length cut, jointed, edged and sealed, with any sink or hob opening | $160 |
| Solid wood worktop | One length cut, jointed and oiled three times before the sink goes in | $210 |
| Integrated appliance | Housed, fixed and door hung; the connection is made by the right trade | $70 |
| Old kitchen out | Units, worktops and splashback tiles removed and taken for disposal | $380 |
| Making good | Walls patched and filled where old units and tiles came away | $150 |
Eight base units, five wall units, two tall housings, three worktop lengths and four appliances come to about $2,600 of labour, with the old kitchen removed and the walls made good. Prices are illustrative and confirmed in writing after the pre fit visit.
Six plans from six different suppliers, each fitted to the millimetre it was drawn.
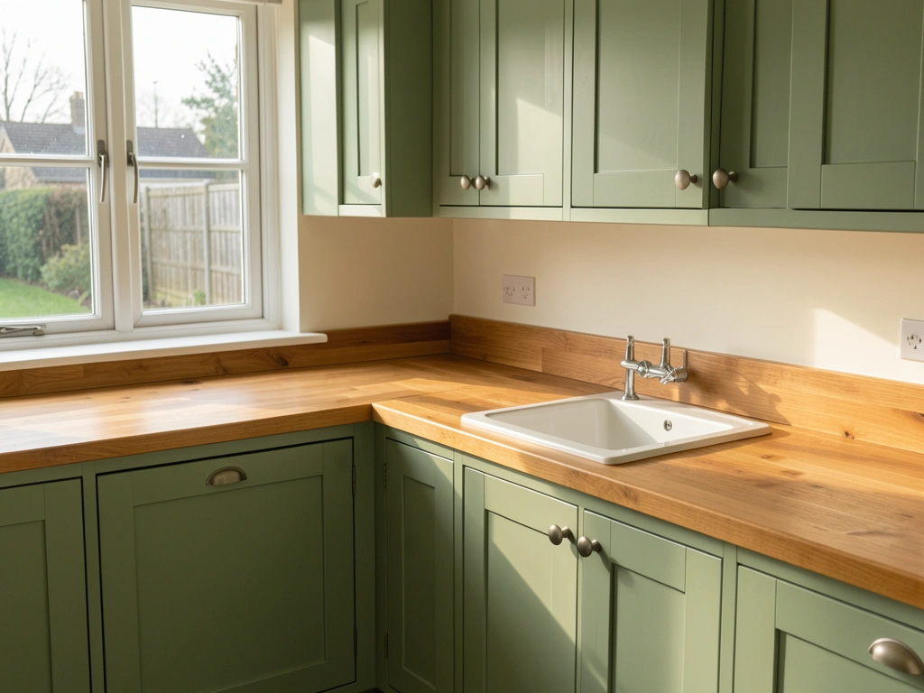
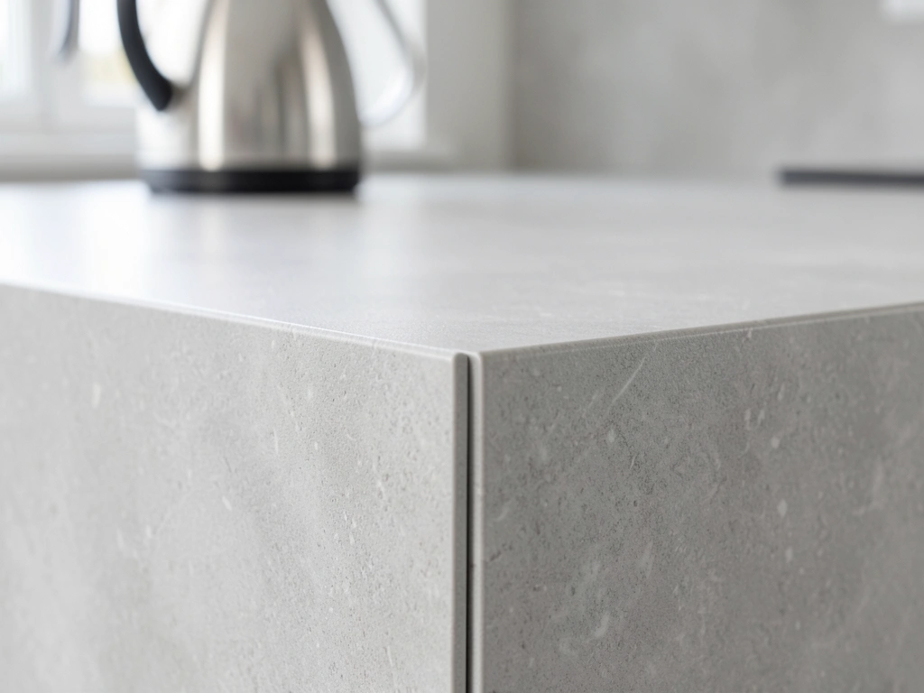
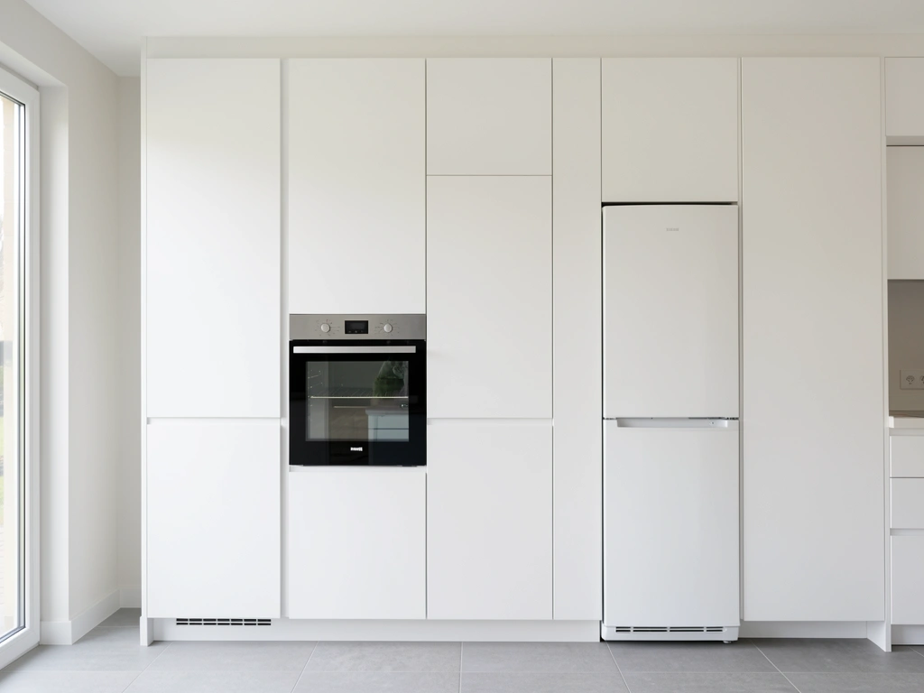
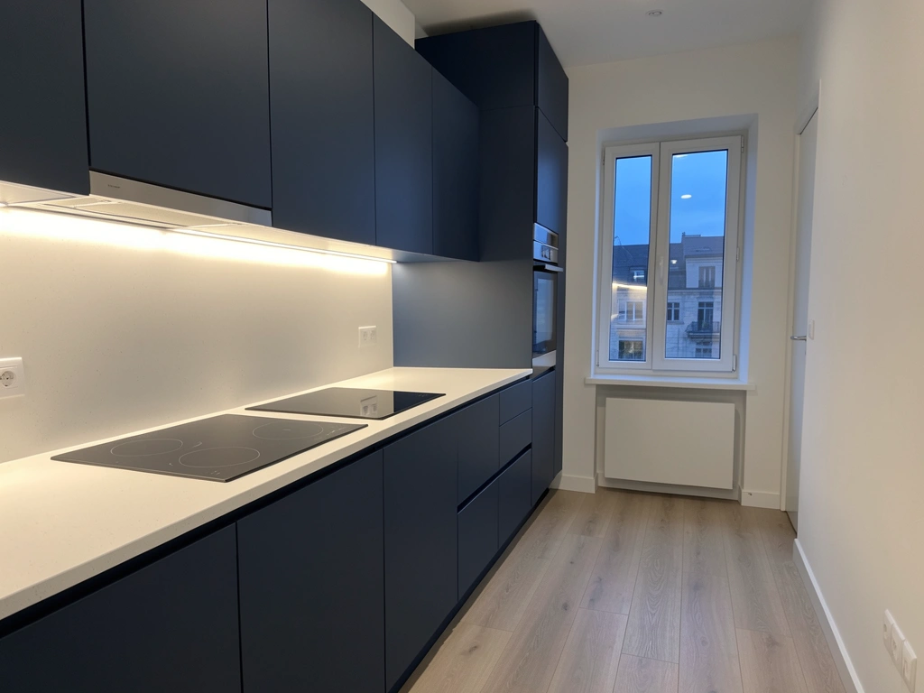
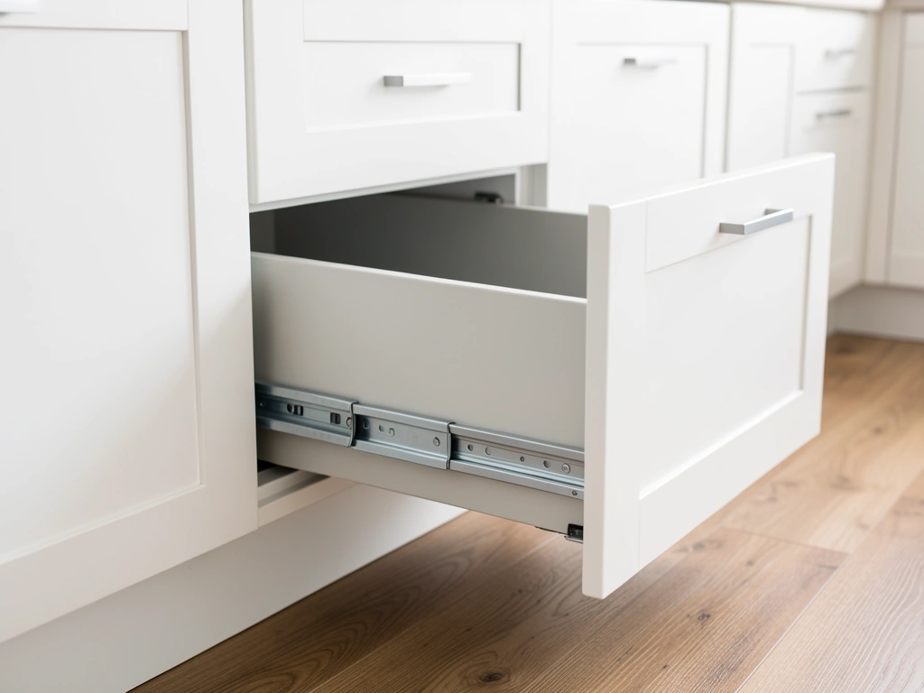
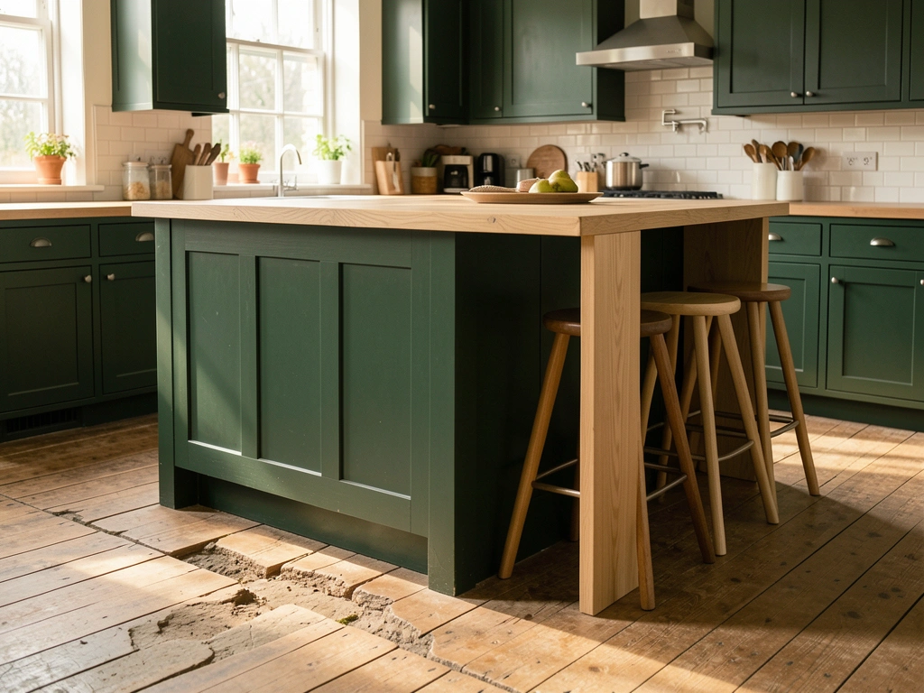
Whatever the design, these are written into each True Square quote so you can hold us to them.
Not in the price: designing the kitchen, buying units or appliances, tiling, plastering whole walls or adding new circuits. If you need a tiler or an electrician, we can suggest one we have worked beside, and their quote comes to you directly.
Two wall units were missing from the delivery and we only found out because the boxes were counted on Wednesday. The supplier sent them in time and the fit started on the day agreed.
Our floor drops nearly two centimetres across the room. You would never know now, because every plinth and end panel was scribed to it.
We drew the kitchen ourselves on a supplier's planner and worried it would look homemade. The fitter spotted a dishwasher clash on the plan before anything was cut.
Tell us where the design came from and describe the layout in words; we look over the plan itself when we visit. At the visit we check walls, floors, pipes and sockets against the drawing, then confirm the labour in writing within two working days.
Because a kitchen is a set of pieces, each with a known amount of work. Counting them gives you a fair labour figure from your own plan, and the pre fit visit then adds anything the plan cannot show, such as an uneven floor or a wall that needs extra fixings.
We tell you the same day, with a list of what is missing or damaged, so you can chase your supplier. The start date moves until everything is in, because opening up a kitchen with parts missing leaves you without one for longer.
Usually by the end of the second or third day, once the base units are fixed and a worktop is on. With stone worktops there is a gap of several days while the stone is made, so we fit a temporary board and connect the sink to it.
We house and fix them; a qualified electrician connects the power and a registered engineer connects any gas. The rules on who may do this vary from country to country, and the quote names which trade handles each connection.
No. We make good the walls where old units and tiles came away, leaving them ready for a tiler or decorator. We can suggest people we have worked with, and they quote you directly.
Hinges and runners settle in the first months of use. For twelve months after the fit, a call brings a fitter back to reset hinges and runners at no charge, as often as needed.
Have your plan beside you when you call; the unit count is the first thing we will ask about.
Kitchens fitted across the city and its commuter towns
| Monday to Friday | 07:00 to 17:30 |
| Saturday | Pre fit visits, 08:30 to 12:30 |
| Sunday | Closed |
Read us the number of base units, wall units and worktop lengths, and we can give a rough labour figure before anyone visits.
Arrange a visitThis kitchen fitter website was built by AI from two sentences. Tell us about your business and yours is built the same way, with its pages, photos and booking in place, ready to preview in minutes.
About this sample page
True Square Kitchens is a fictional fitting firm, set up here to show how a kitchen fitter can win work on AI Web Maker without selling a single cupboard. The opening photo shows a long level across new base units, with a job card counting units and worktop joints beside it. Six service cards price what gets fitted, and a split section explains the delivery check and how water, power and gas are made safe. A table of eight unit rates is followed by a worked example for a mid sized kitchen. Kitchens from six suppliers' plans, a list of what every quote covers, example reviews, a visit form and six answers complete it. A visitor holding a plan can price the labour before making a call.
A working fitter only has to tell the builder its rates, its towns and the pieces it fits for a draft like this to appear, visit request form included. Put your own rates into the table, redo the worked example for the kitchen you fit most, and swap the gallery for jobs you have finished. Keep the delivery check and the note on gas and electrical connections, because those are where customers feel most exposed. Name the towns you cover and the days you visit. Drafting costs nothing; once the page is live the bill is $119 a year, or $19 in any month it stays up, plus the domain the fitter registers. A fitter's page edited like this answers the question of price before it is asked.