Insulation Contractor Website Cost and Savings Explained Honestly
An insulation installer sets aside $119 yearly for hosting, or $19 on each month's statement, then settles the domain at the rate its ending commands. Inside: customers, measure pages, suitability, honest savings, damp risks, surveys and quotes, grants and rules, search and the budget.
- No coding required
- Live in minutes
- Blog, SEO and chatbot tools included
Insulation contractors on AI Web Maker budget $119 a year for hosting, or $19 on each month's statement, and settle the domain at the rate its ending commands. No charge appears while loft, wall and floor pages take shape and get proofread in the preview. One loft top up normally pays for that year many times over. Trust is the real hurdle, because homeowners have heard exaggerated savings claims and stories of cavity fill that brought damp into the house. A careful contractor wins by matching each measure to the building, explaining savings without promises and showing how moisture is kept in check. What follows covers the customers, the measure pages, suitability, honest savings, damp risks, surveys and quotes, grants and rules, search and a yearly budget.
This article is part of our complete guide: Home Services Website Builder.
Cold rooms, high bills and draughts: who asks for an insulation survey
Insulation enquiries usually begin after a winter that felt too cold or a heating bill that felt too high. Homeowners in older houses notice rooms that never warm up and draughts around doors and floors. People renovating a home they have just bought want to insulate before the decorating starts. Landlords may need to meet energy efficiency rules, which differ widely between countries and regions. Households with condensation or black spots on walls ask whether insulation will help or make it worse. Each of them wants to know what suits their house, what it will cost and whether the work can be trusted.
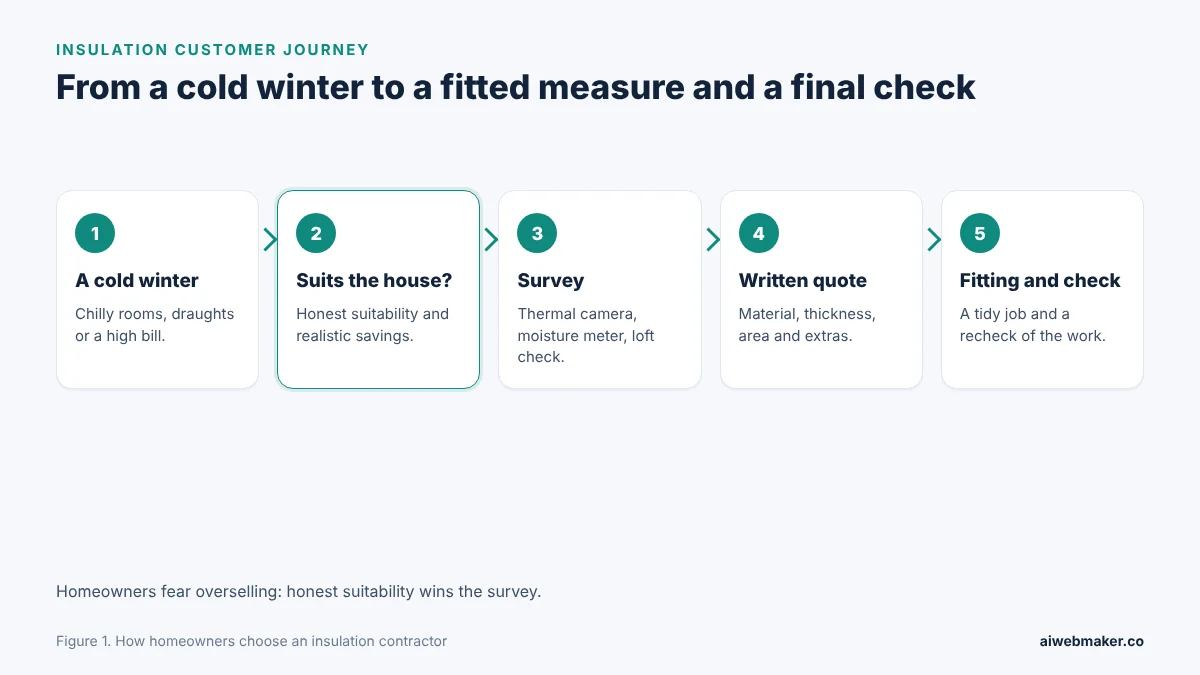
Five steps carry a homeowner from a cold winter to a warmer house, and the second decides which contractor gets the call. The journey starts with discomfort or a bill that prompts a search. The highlighted step is reading whether a measure suits the house and what savings are realistic, because overselling is exactly what homeowners fear. A survey with a thermal camera, a moisture meter and a look in the loft follows. The written quote and then the fitting, finished with a final check, decide whether the homeowner recommends the firm to neighbours on the same street.
Pages for each measure, from loft rolls to floor insulation
Each insulation measure deserves its own section, because a homeowner with a cold loft searches differently from someone with solid stone walls. Loft insulation and boarding attract the most enquiries and the most questions about storage. Cavity and solid wall insulation need careful suitability notes. Floors and draught proofing are smaller jobs that make a noticeable difference to comfort. A page on the survey and another on what savings depend on hold the whole site together.
| Page or section | What the homeowner asks | What it should explain |
|---|---|---|
| Loft insulation | How thick, and what material? | Depth, material and eaves ventilation |
| Loft boarding on raised legs | Can storage stay up there? | Boards above the insulation, not crushing it |
| Cavity wall insulation | Is my wall suitable? | Exposure, cavity condition and the checks made |
| Solid wall insulation, inside | How much room is lost? | Board thickness, moisture control, fixings |
| Suspended floor insulation | Will it stop the draughts? | Insulation between joists, airbricks kept clear |
| Draught proofing | Is it worth doing first? | Doors, windows and gaps, with ventilation kept |
| Survey and savings | What will change? | Thermal camera findings and honest ranges |
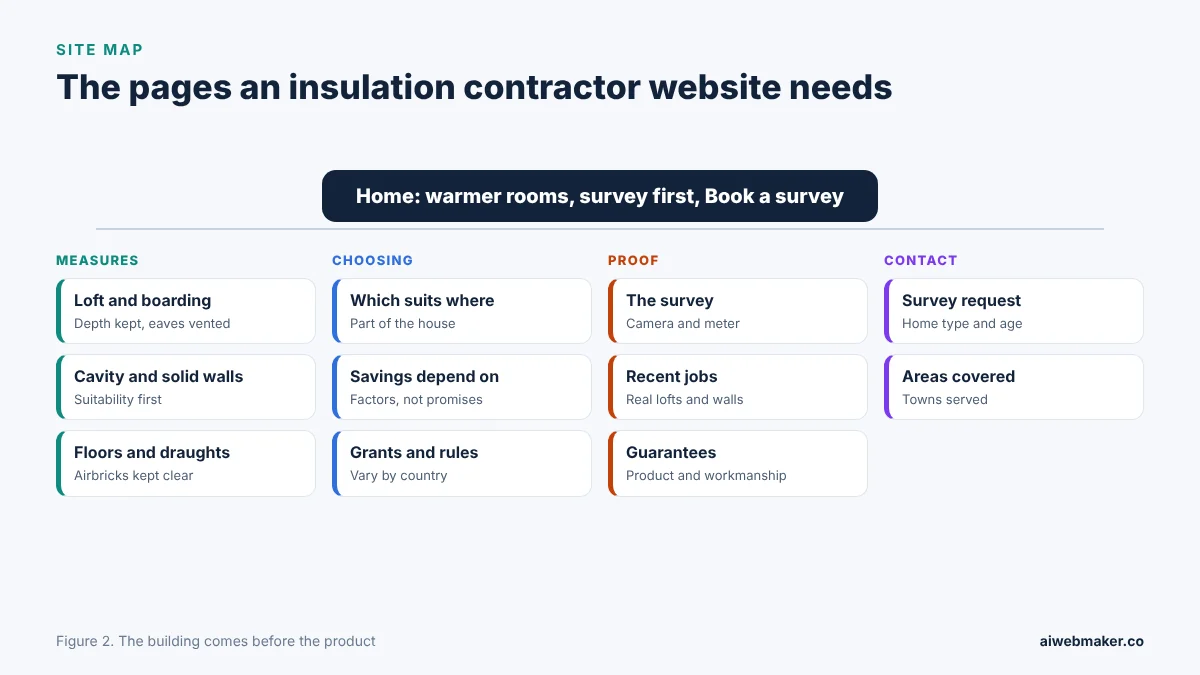
Organised around the homeowner's choices, an insulation contractor's pages fall into measures, choosing, proof and contact. Measure pages cover lofts and boarding, cavity and solid walls, and floors with draught proofing. Choosing pages match measures to parts of the house and explain what savings depend on. Our sample firm, Warmcoat Insulation, gathers all of this into a single page carrying cards for loft insulation, loft boarding on raised legs, cavity wall insulation, solid wall insulation inside, suspended floor insulation and draught proofing. A table then matches each part of the house to what is usually fitted and what is checked first, followed by a survey section and a savings section. The insulation contractor website example with a thermal camera survey ends with five steps from survey to a warmer house, recent jobs and a request to book a survey.
Matching each insulation measure to the house in front of you
Good insulation advice starts with the building rather than the product, and visitors can tell within a paragraph whether a contractor thinks this way. A loft with open joists suits rolls laid between and across them, provided the eaves stay ventilated and wiring is not buried where it could overheat. A loft used for storage needs boards raised on legs so the insulation keeps its full depth. Cavity walls need checking for exposure to driving rain, the width and condition of the cavity and any earlier fill. Solid walls can be insulated inside or outside, each with trade offs in room size, cost and moisture control. Suspended timber floors can be insulated between the joists, as long as the airbricks that ventilate the space below remain clear.
| Part of the house | Measure usually considered | Checked first |
|---|---|---|
| Loft with open joists | Rolls between and over the joists | Eaves ventilation, wiring, water tanks |
| Loft used for storage | Boarding on raised legs | Insulation depth kept underneath |
| Brick walls with a cavity | Blown fibre or beads | Driving rain exposure, cavity condition |
| Solid walls | Internal boards or external insulation | Damp, room size, fixings, planning rules |
| Timber floor over a void | Insulation between the joists | Airbricks and ventilation below |
| Doors, windows and gaps | Draught strips and seals | Vents needed by fuel burning appliances |
Honest savings: what an insulation website can and cannot promise
Savings from insulation depend on so many factors that any single figure on a website is likely to mislead someone. The size and age of the house, the insulation already in place, the climate, the fuel price and how the household heats its rooms all change the result. A careful page lists these factors instead of quoting a percentage. Government energy advice bodies in many countries publish typical figures, and the contractor can suggest that homeowners consult the one where they live. Comfort deserves a mention too, because warmer floors and fewer draughts are noticed straight away even when the bill takes a season to change. Honesty here is what separates a trusted installer from the firms homeowners have learned to avoid.
Damp, ventilation and the installs that go wrong
Most insulation problems come from moisture rather than from the insulation itself, so readers deserve an account of how the contractor keeps buildings breathing. Cavity fill in a wall battered by driving rain can carry water across to the inner leaf. Loft insulation pushed into the eaves can block airflow and lead to condensation on the underside of the roof. Internal wall insulation without proper vapour control, or with gaps around joists and window reveals, can create cold spots where mould grows. Floor insulation that blocks airbricks traps damp beneath the boards. A contractor who names these risks and describes how each is avoided earns far more trust than one who never mentions them.
| Problem | Usual cause | How a careful installer avoids it |
|---|---|---|
| Damp patches after cavity fill | An exposed or defective wall | Survey for exposure and wall condition first |
| Condensation in the roof space | Eaves ventilation blocked | Spacers or gaps kept at the eaves |
| Mould behind internal boards | Missing vapour control or cold bridges | Sealed layers and care at junctions |
| Damp under a timber floor | Airbricks covered | Ventilation paths left open |
| Fumes from a heater or stove | Vents sealed during draught proofing | Required vents left untouched |
Surveys, written quotes and a builder that drafts the installer's pages
A survey before any quote is the clearest sign of a careful insulation contractor, and a short walk through its stages reassures readers. A thermal camera shows where heat escapes, and works best when the heating is on and the weather outside is cold. A small inspection camera through a drilled hole reveals what is inside a cavity, while a moisture meter checks walls for existing damp. The written quote should list the material, the thickness, the area, any preparation such as clearing the loft and any scaffolding as its own line. The AI website builder for insulation contractors and their survey pages drafts the measure cards, the suitability table and the survey request once the installer describes its work, and nothing is charged while the draft is checked in the preview. A clear account of the survey turns a curious reader into a booked visit.
Grants, building rules and guarantees in different countries
Grants for insulation exist in many countries, but their rules, budgets and eligibility change often, so no page ought to promise that a household will qualify. A line telling homeowners to check the current scheme where they live, and offering to explain the paperwork, is safer than a headline about funding. Some measures need approval, and external wall insulation in particular may need permission in conservation areas or on listed buildings. Building regulations often apply when a significant part of a wall or roof is renovated, though the details vary by country and region. Guarantees should be described precisely, separating the product warranty, the installer's workmanship guarantee and any independent guarantee available locally. Precise wording on grants and guarantees protects both the homeowner and the contractor.
Phrases homeowners type when the house feels cold
Homeowners search for loft insulation, cavity wall insulation, underfloor insulation, draught proofing or an insulation survey, usually with their town. In North America the same work is often described as attic insulation, blown in insulation or crawl space insulation, so a contractor serving those markets should use those words. Loft, wall and floor sections each deserve their searched phrase near the top. The map listing should show the service area, photos of real lofts and walls, and accurate hours for the survey office. Reviews that mention warmer rooms, tidy fitting and honest advice carry weight with cautious buyers. Articles on whether loft boards squash insulation or why a wall may not suit cavity fill answer the doubts homeowners bring to every survey.
The installer's annual outlay for pages, domain and credits
Hosting and a domain make up an insulation firm's yearly website spend, and a dozen advice articles bought through AI credits come to less than eight dollars. Contractors with steady survey work keep costs lowest with the $119 yearly bill. A newer installer can choose $19 a month during the first winter. Updating prices, adding a measure or posting new jobs is never charged. Both columns appear below, with the $189 tier present simply to compare.
| Item | Yearly | Monthly |
|---|---|---|
| Hosting the insulation pages | $119 | $228 over twelve months |
| Domain | Depends on the ending | Depends on the ending |
| Higher plan, for comparison | $189 a year | Not needed |
| Twelve home warmth articles at about $0.65 | About $7.80 | About $7.80 |
| Price, measure and gallery updates | No charge | No charge |
| Year before the domain | About $126.80 | About $235.80 |
Warning signs that make homeowners doubt an insulation firm
Homeowners grow suspicious when an insulation website promises a fixed saving that sounds too good to be true. No mention of a survey suggests the firm sells the same measure to every house. Silence about damp and ventilation worries anyone who has heard of cavity fill going wrong. Missing prices, or a vague line about grants covering everything, makes the offer feel like a sales pitch. Stock photos of pink rolls prove nothing about the firm's own lofts and walls. Every one of these doubts has a matching remedy among the ten drawn below.

Frequently asked questions
How thick should loft insulation be?
The right depth depends on the material and the standards where the house stands, so a single number cannot apply everywhere. Guidance in the United Kingdom, for example, has long pointed to around 270 millimetres of mineral wool, while North American advice is usually given as R values that vary by climate zone. The quote should state the material and the thickness to be fitted. Topping up an existing layer is often enough, provided the old insulation is dry and evenly laid. Clear figures let homeowners compare quotes fairly.
Can every cavity wall be filled?
Not every cavity wall is suitable for filling, which is why a survey matters. Walls exposed to severe driving rain, narrow or blocked cavities, damaged brickwork and some building types can all rule it out. Timber framed houses with an outer brick skin generally should not have their cavity filled. An inspection camera through a small hole shows what is inside before any decision is made. A contractor who turns down unsuitable walls is a contractor worth trusting.
Will insulating the loft make the rooms below damp?
Insulating the loft does not make the rooms below damp when it is fitted properly, but it does make the roof space colder. That colder space needs good ventilation at the eaves and ridge, otherwise condensation can form on the timbers. Gaps around loft hatches and downlights should be sealed so warm, moist air does not rise into the roof. Water tanks and pipes in the loft need insulating too, because they will be colder than before. A careful installer explains all of this during the survey.
Do homeowners need to clear the loft before fitting?
Most lofts need clearing before insulation can be laid, because the installer needs access to every part of the floor. Some contractors offer to move stored items for an extra charge, while others ask the homeowner to do it beforehand. The website should say which applies and how long the loft will be out of use. Boarding on raised legs means storage can return once the work is complete. Clear preparation notes avoid a wasted visit on fitting day.
One loft top up against a year of insulation pages
A single loft top up typically earns more than $119, the yearly price of keeping an insulation contractor's pages online. Billed monthly, $19 is smaller than the cost of the materials for one draught strip job. Every survey that leads to a cavity, floor or wall job adds income the site helped begin. Honest savings, careful words about damp and a clear survey process persuade wary homeowners better than any headline figure. Contractors who keep their gallery full of real lofts and walls show a working firm rather than a sales operation. Survey requests that already name the right measure show that homeowners are reading the pages with care.
Build your website in Minutes and get the AI Tools that work
Start Building Your Website →