Survey and feasibility
from$350
A visit to measure the headroom, look at the roof structure and find where a stair could land, followed by a written summary.
- Headroom measured at the ridge
- Stair positions sketched
- Likely approvals listed
Upstairs turns lofts into bedrooms, shower rooms and home offices. We survey the roof space first, draw the room with you, explain the permissions your area asks for, and build in stages while you carry on living in the house below.
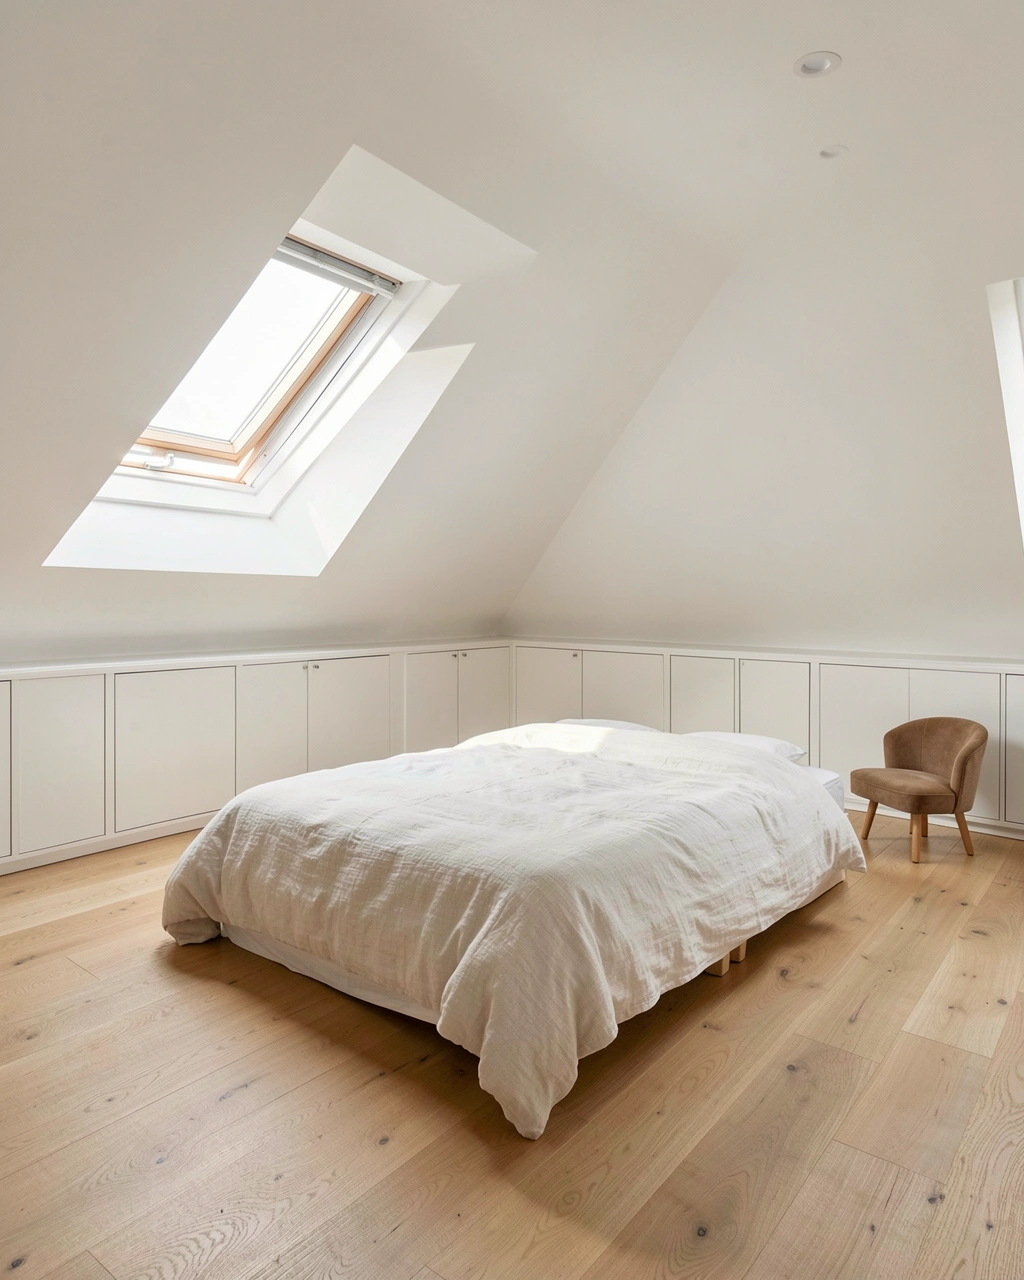
Every loft is priced after a survey, because the roof shape, the joists and the stair position decide the cost. These stages can be bought on their own or together.
from$350
A visit to measure the headroom, look at the roof structure and find where a stair could land, followed by a written summary.
from$3,200
Measured drawings of the house as it is and of the new loft, plus the drawings most approval offices ask to see.
from$58,000
The whole conversion, from scaffold and steel to the stair, the shower room and the last coat of paint.
The build price is for a rear dormer with a bedroom and shower room in a typical two storey house. Hip to gable and mansard conversions cost more.
The shape of your roof usually decides which one fits. We show you the options at the survey.
| Conversion | What changes | Space gained | Time on site |
|---|---|---|---|
| Roof light | Windows set into the existing slope; the roof shape stays the same | The least; suits lofts that are already tall | 4 to 6 weeks |
| Rear dormer | A box built out from the back slope with a flat roof and windows | Full height across most of the floor | 8 to 12 weeks |
| Hip to gable | The sloping end of the roof built up into an upright gable wall | Room for the stair to land at full height | 10 to 13 weeks |
| Mansard | The back slope rebuilt almost upright, often with small windows | The most, close to a whole new storey | 12 to 16 weeks |
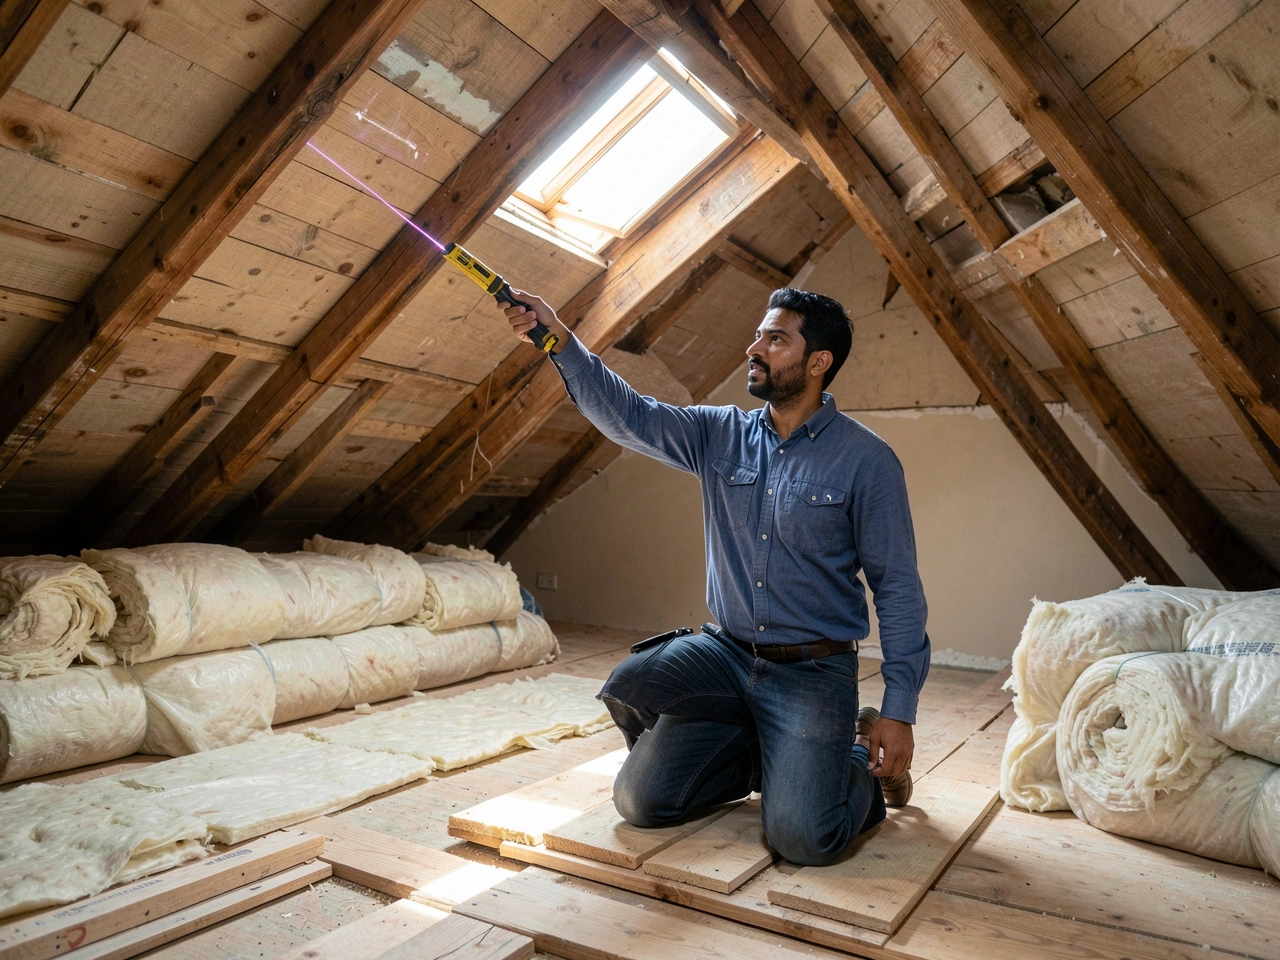
The first figure we take is the height from the top of the ceiling joists to the underside of the ridge. Many loft guides treat about 2.2 metres as a useful starting point, but the height you need depends on the roof shape, the type of conversion and the rules where you live.
A new floor has to sit on new joists above the old ceiling, and that takes some of the height. When a loft is short, a dormer, a mansard or lowering the ceiling below can still make a room, and the survey tells you which.
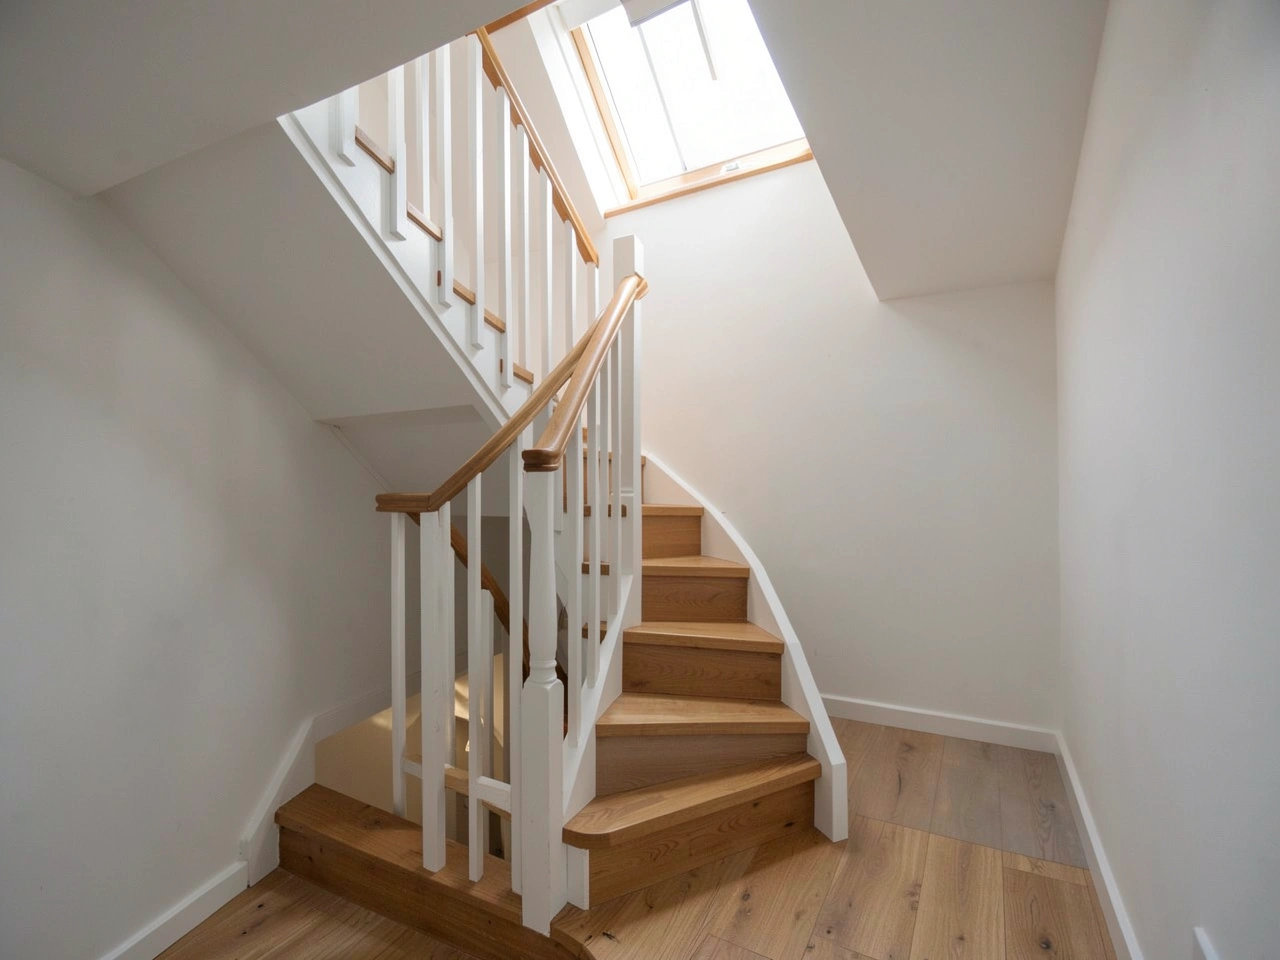
A new stair takes floor space from the storey below, often from a bedroom or the landing, so we plan it before we draw the loft. It also needs enough height above the treads for an adult to climb without ducking.
Rules on stair steepness, headroom, handrails and escape in a fire vary between countries, and sometimes between councils. We design to the rules that apply to your house, and the building inspector or approval office signs the work off.
Most of the work happens from the scaffold outside, so you can live in the house until the stair is cut through, late in the build.
We measure, draw the loft with you and agree a written price for the build.
We prepare the drawings and explain which permissions apply; the approval offices decide and set the timing.
Scaffold goes up, steel and new floor joists go in, and the dormer or new roof is framed and made weathertight.
Insulation, wiring, plumbing and plasterboard, then the stair is cut through from the floor below.
Joinery, tiling and decorating, then the final inspection and a handover pack with the sign off papers.
Bedrooms, an office and a shower room, plus a loft caught between the old ceiling and the new floor.
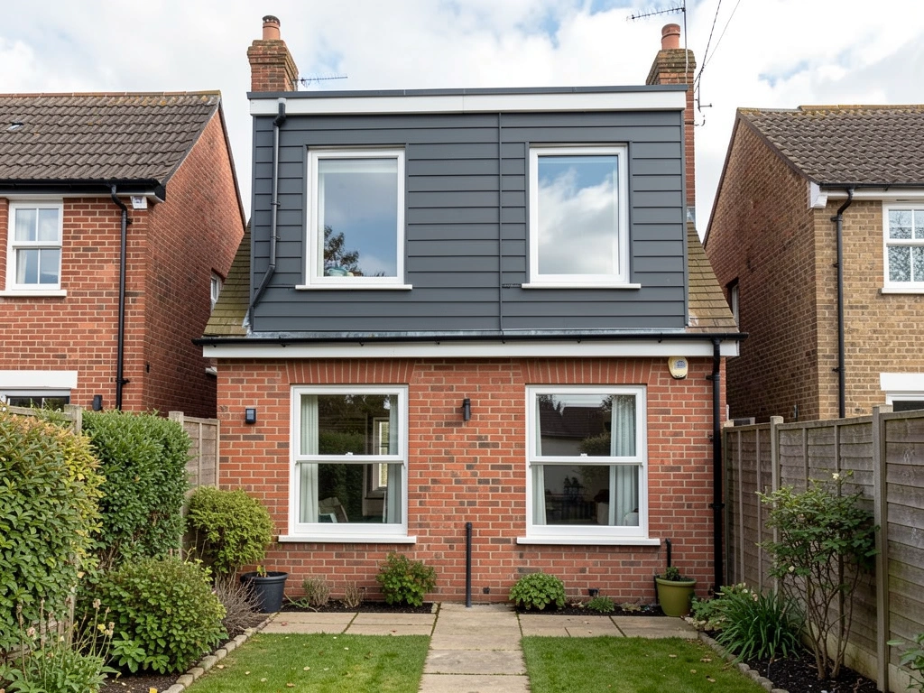
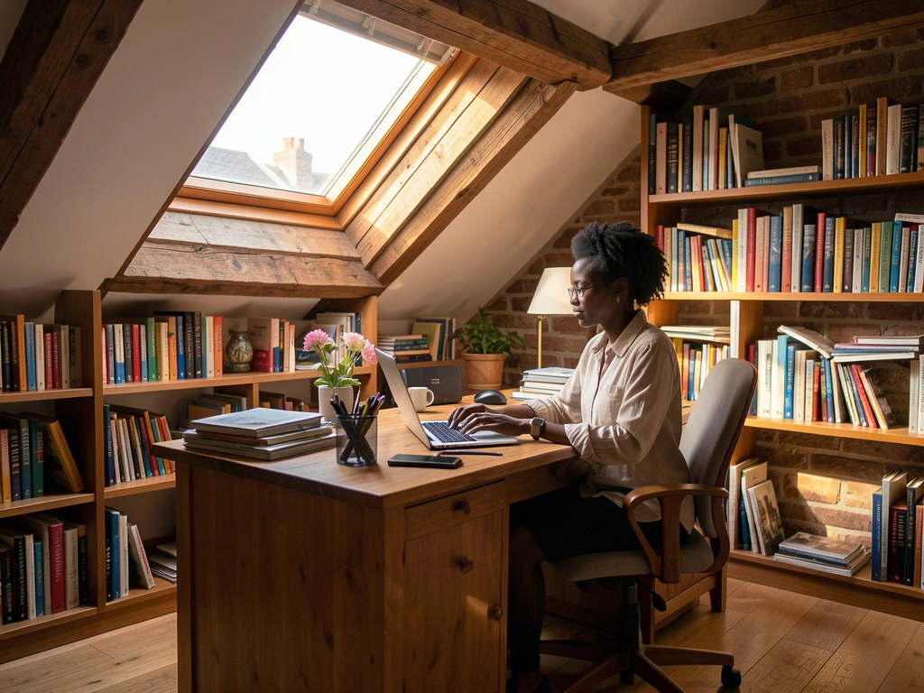
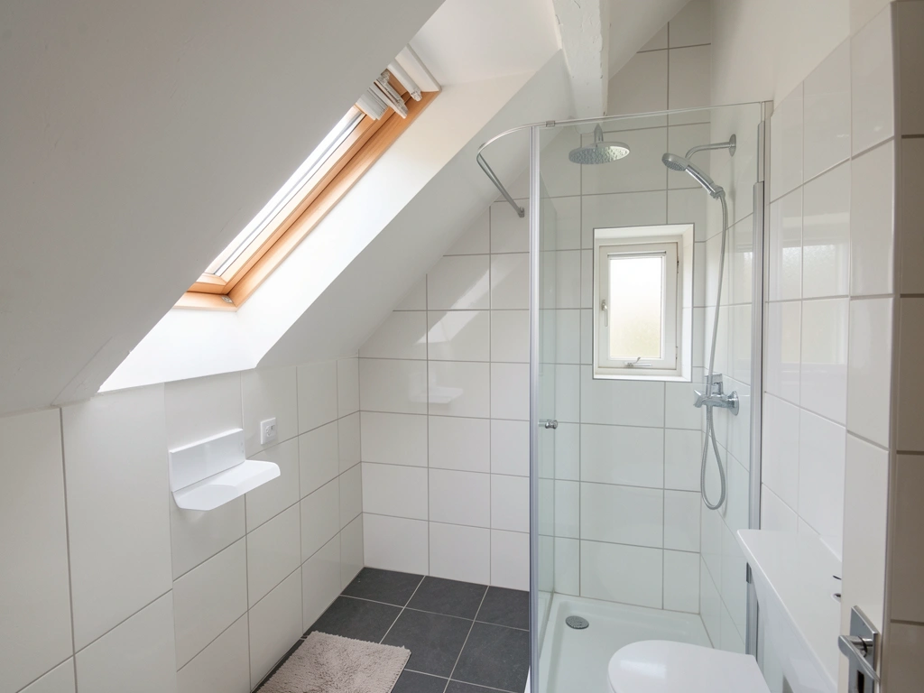
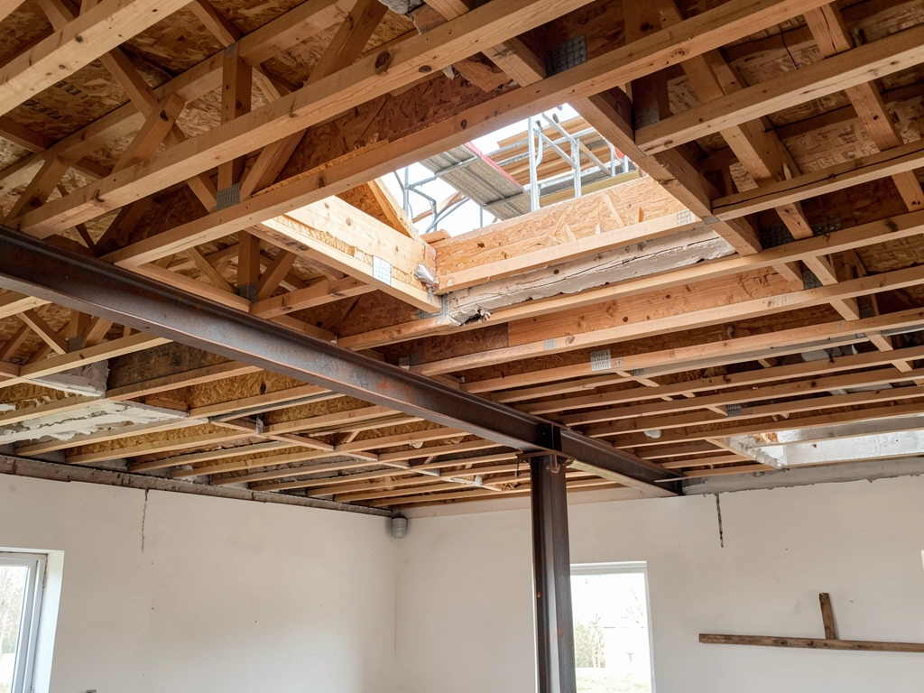
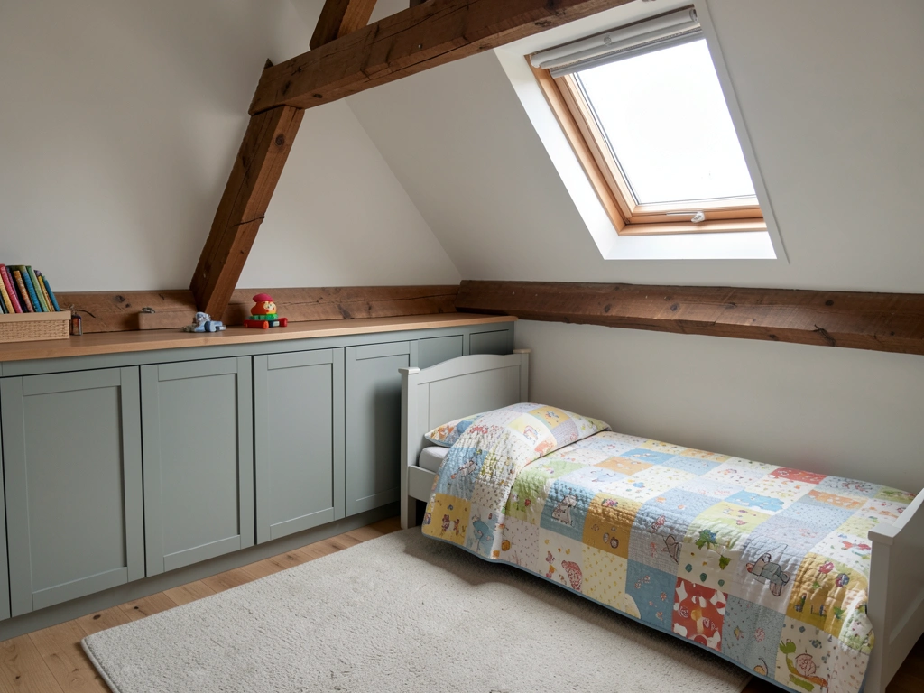
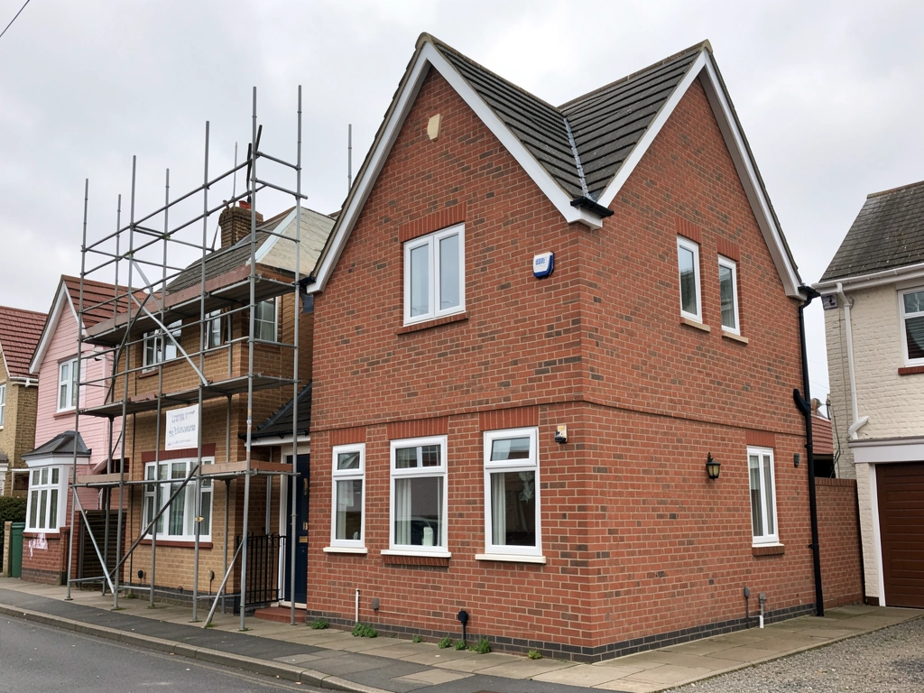
The survey showed the loft was just too low at the ridge, so the drawings used a dormer instead of lowering our ceilings. The stair landed where the airing cupboard was, which nobody in the family had thought of.
For the first six weeks the team worked from the scaffold and never came through the house. The stair was cut through in week nine, with dust sheets down on every floor that morning.
Drawings only, used with a builder we already knew. They went through approval first time, and the builder called them the clearest set he had worked from.
Almost always for the building work itself, and sometimes for the outside changes too. Many places treat some loft conversions as permitted work while others need planning approval, and listed buildings or protected areas add more steps. We explain what usually applies to your address at the survey, and the local approval office has the final say.
Most families do. The shell is built from the scaffold outside, and the house below is only opened up when the stair goes in, late in the build. Expect daytime noise and a few dusty weeks.
New insulation goes into the roof, the dormer walls and the floor, to the levels the rules where you live ask for. Roof windows with blinds and some ventilation keep it comfortable in summer.
That depends on the place. In some countries a shared wall means a formal notice to the neighbours before work starts; elsewhere it is a courtesy. We explain what applies and prepare any notices that are needed.
Old tanks usually come out, and the heating and hot water are changed to a system that does not need them. That change is priced in the quote, so it never arrives as a surprise.
A deposit when the contract is signed, then a payment after each stage is checked. The last payment falls due at handover, once the sign off papers are in your hands.
Tell us about the house and the room you want up there. Within two working days we ring to arrange a survey of about an hour, and the written summary follows within a week.
Surveys and drawings are planned from the office. Once building starts, your site lead gives you a direct number.
| Monday to Friday | 08:00 to 18:00 |
| Saturday | 09:00 to 13:00, survey visits |
| Sunday | Closed |
Anywhere in the city or its commuter belt. Outside that circle we can still survey and draw, with the travel cost named first.
This loft conversion website was built by AI from two sentences. Tell us about your business and yours is built the same way, with its pages, photos and booking in place, ready to preview in minutes.
About this sample page
Upstairs Loft Conversions is an invented firm, and its page shows how a loft converter can answer the doubts that stop a family from booking. The opening view draws a loft plan over a finished bedroom, beside a survey button and typical weeks on site. Three ways to start and a table of conversion types follow, so the reader can find a likely fit. Two sections then explain headroom and stairs in general terms and say that rules differ by place. The page closes on five build stages, a gallery, example reviews, questions and the survey form.
A loft firm on AI Web Maker begins with a short account of its conversions, stages and towns, and receives a drafted page whose enquiry form it can reorder. Survey requests come in through that form, and prices, contracts and stage payments are settled with the household directly. The live page is hosted for $119 a year or $19 a month; buying the domain is a separate step, and the drafting stage carries no charge. Any real firm should swap in its own lofts and its own build times. The headroom and stair sections are the part most worth keeping.