Boundary survey
Title records, old plans and marks on the ground compared, the corners found or set again, and a signed plan of the boundary.
Residential plotfrom $950
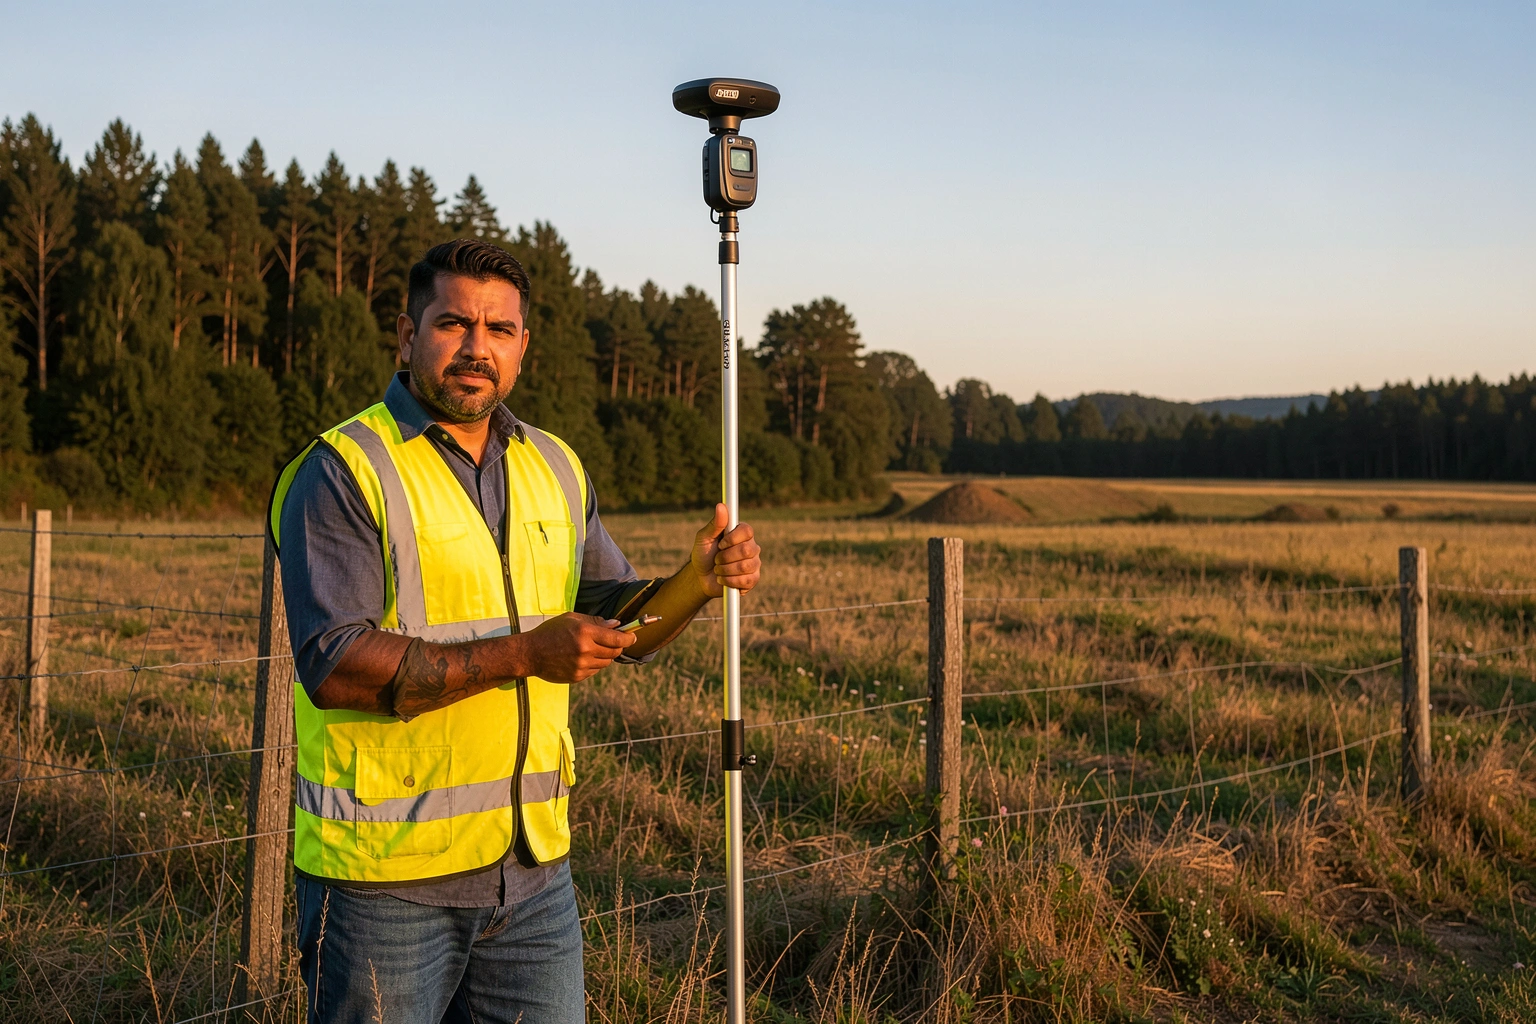
Meridian measures land and buildings for owners, architects and builders. Boundary surveys, topographic surveys and measured building surveys, delivered as signed plans and drawing files your designer can open.
Fees are a guide for an ordinary residential plot or house. Every quote is a fixed fee for the site and the purpose you describe.
Title records, old plans and marks on the ground compared, the corners found or set again, and a signed plan of the boundary.
Levels, contours, trees, walls, drains and service covers, drawn to the accuracy an architect or engineer asks for.
Floor plans, elevations and sections of an existing building, ready for a renovation or an extension design.
Corners, foundations and levels pegged on site from the approved drawings, then checked before the digger starts.
Survey and plan prepared for a lot split or a lease area, in the form the local land authority accepts.
Before and after surveys of cut, fill and stockpiles, so contractors are paid for the material actually moved.
Fees include the research, the fieldwork within 40 km of the office and the finished files. Travel further out is shown separately in the quote.
You know before you instruct us what will arrive, in which format and roughly when. Turnaround counts from the day the fieldwork finishes.
| Survey | What you receive | Usual turnaround |
|---|---|---|
| Boundary | Signed plan with bearings and distances, the marks set on site, and a short note on any fence that strays from the line | 2 to 3 weeks |
| Topographic | DWG and PDF drawing with contours at an agreed interval, spot levels, features and a point file | 1 to 2 weeks |
| Measured building | Plans, elevations and sections in DWG and PDF at the level of detail agreed in the quote | 2 to 3 weeks |
| Setting out | Pegs and offset marks on site with a check sheet for the builder | On the day |
| Subdivision | Survey plan prepared for the land authority's approval, plus the field records | Set in the quote |
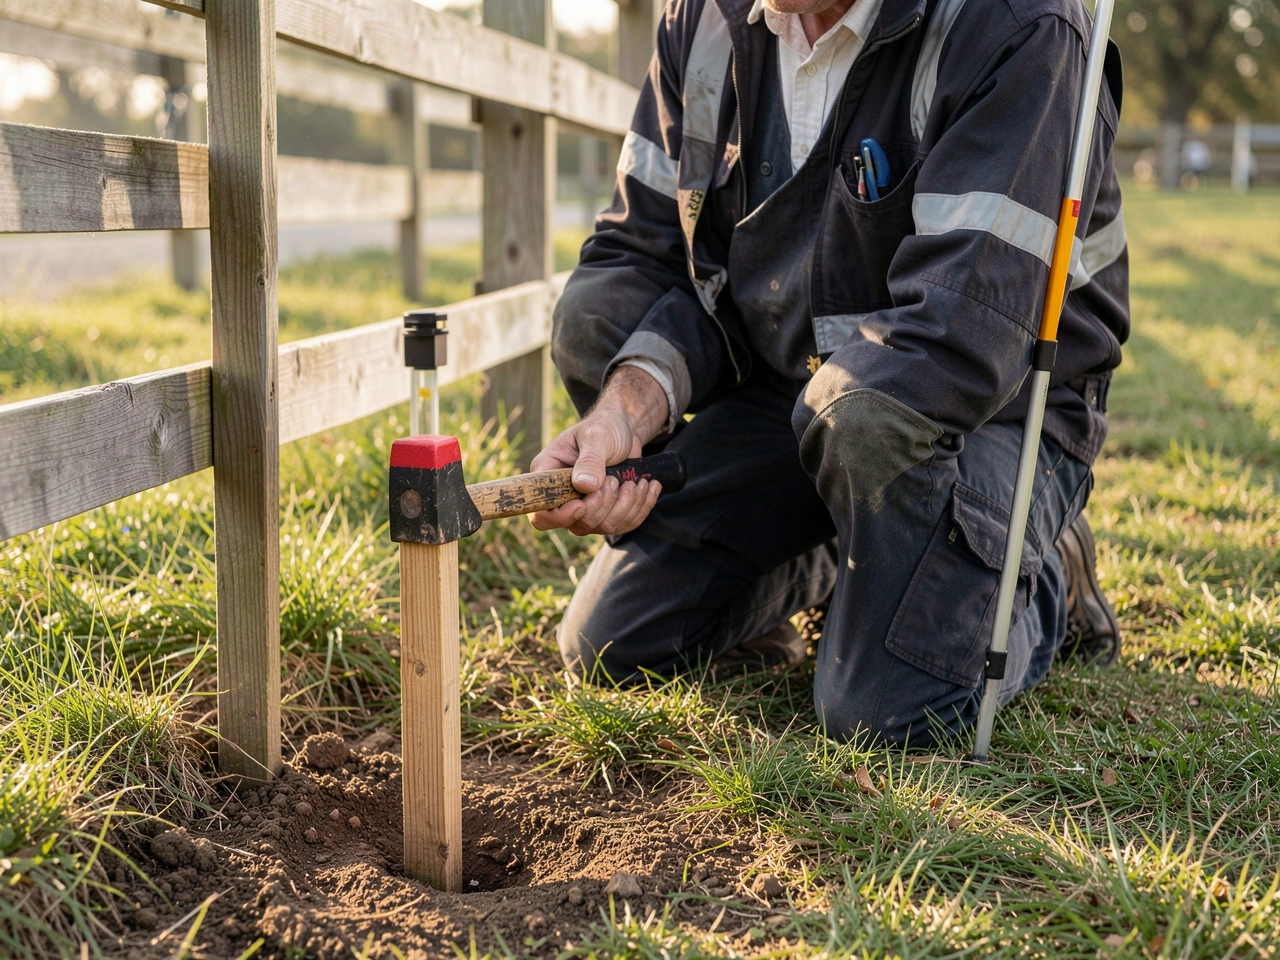
Fences get moved, hedges spread and old marks vanish under driveways. A boundary survey sets the title plans, older surveys and the marks still in the ground side by side, and shows where the legal line runs today.
How a boundary is fixed in law differs by country and sometimes by region. In some places a licensed surveyor's plan settles the line, while in others only a land registry or a court can decide a dispute. We explain which rules apply to your land before you instruct us.
Most residential surveys are delivered within three weeks of the quote being accepted.
Send the location and the purpose. A fixed fee and a list of deliverables follow within two working days.
Title plans, registry records and older surveys gathered for the land before anyone goes out.
Total station, GNSS and levels on site, usually in one or two days, tied to a known reference.
The drawing is drafted, then checked against the field data by a second surveyor.
Signed plans and files sent, and a call to walk you or your architect through them.
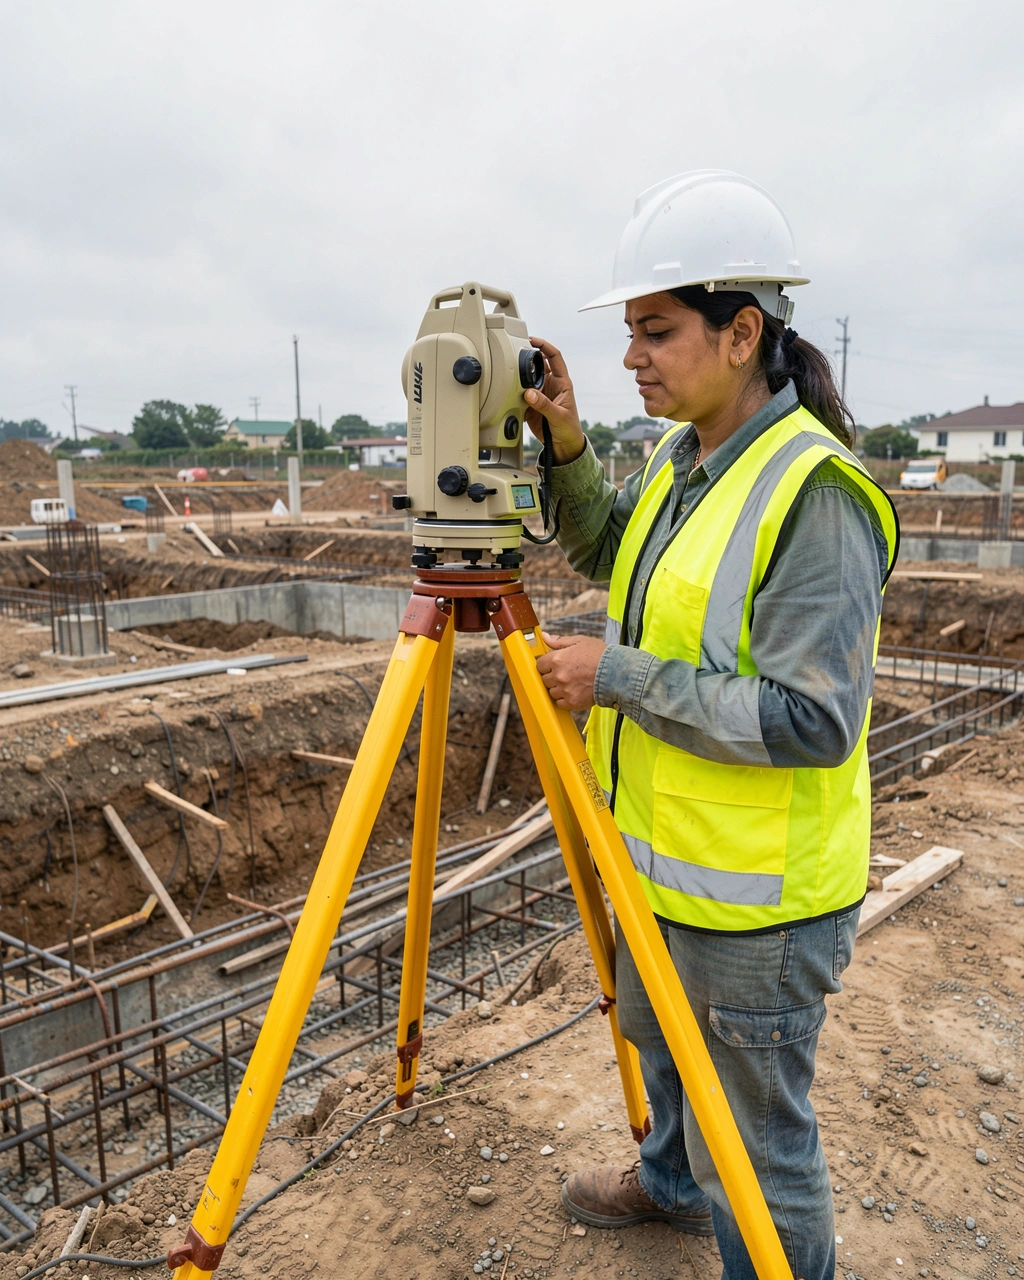
A boundary in a town centre, a level for a drain run and a measured survey of a listed building each need a different accuracy. We agree it with you, or with your architect or engineer, before the fieldwork, and print it on every drawing.
Coordinates and levels are tied to the national reference system where one is used, or to a site datum that can be found again by the next surveyor.
Plots, buildings, roads and boundaries measured for owners, designers and builders.
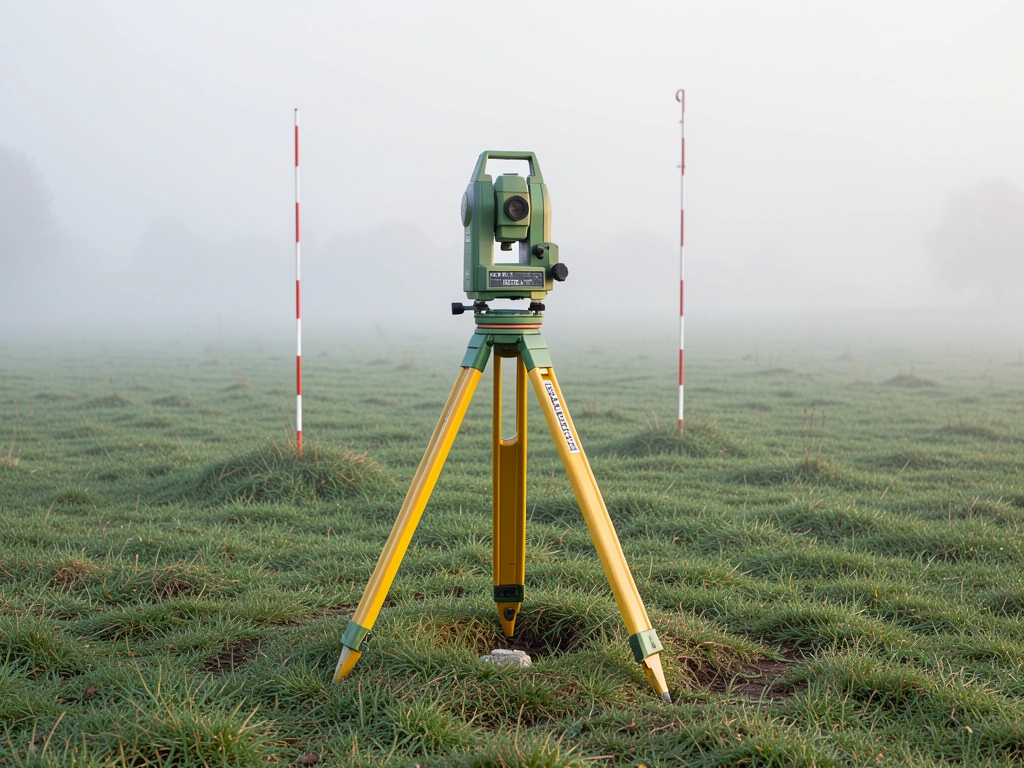
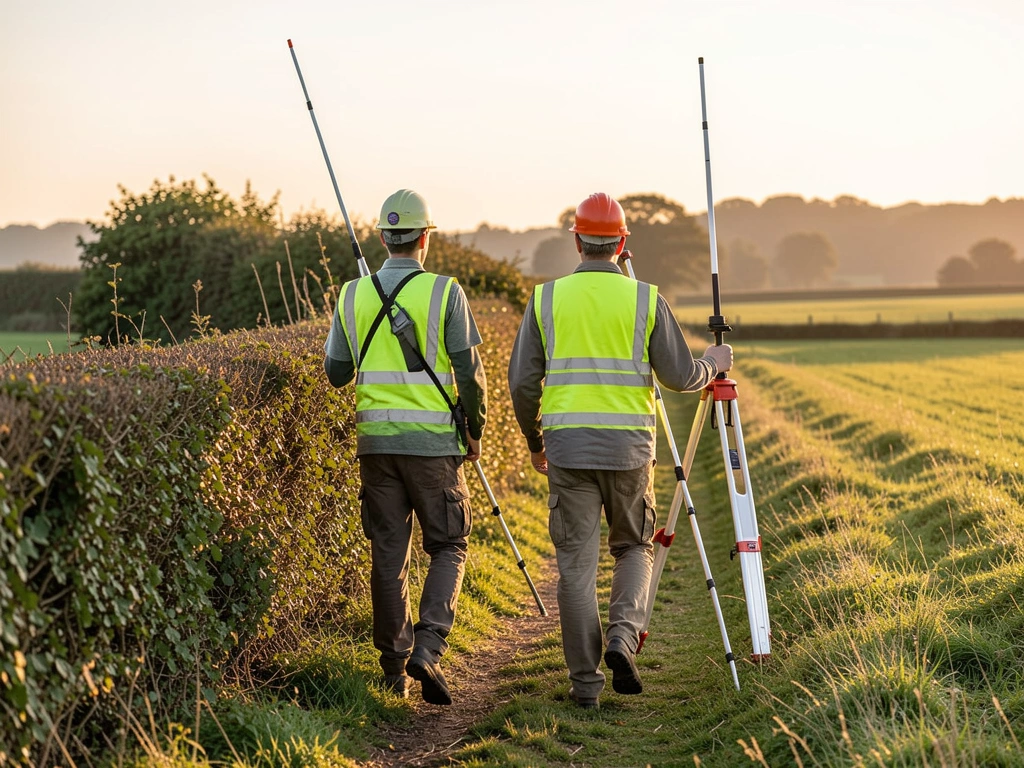


The fence had been moved twice over forty years. The plan showed exactly where the line ran, and the neighbour accepted it once the old marks were found.
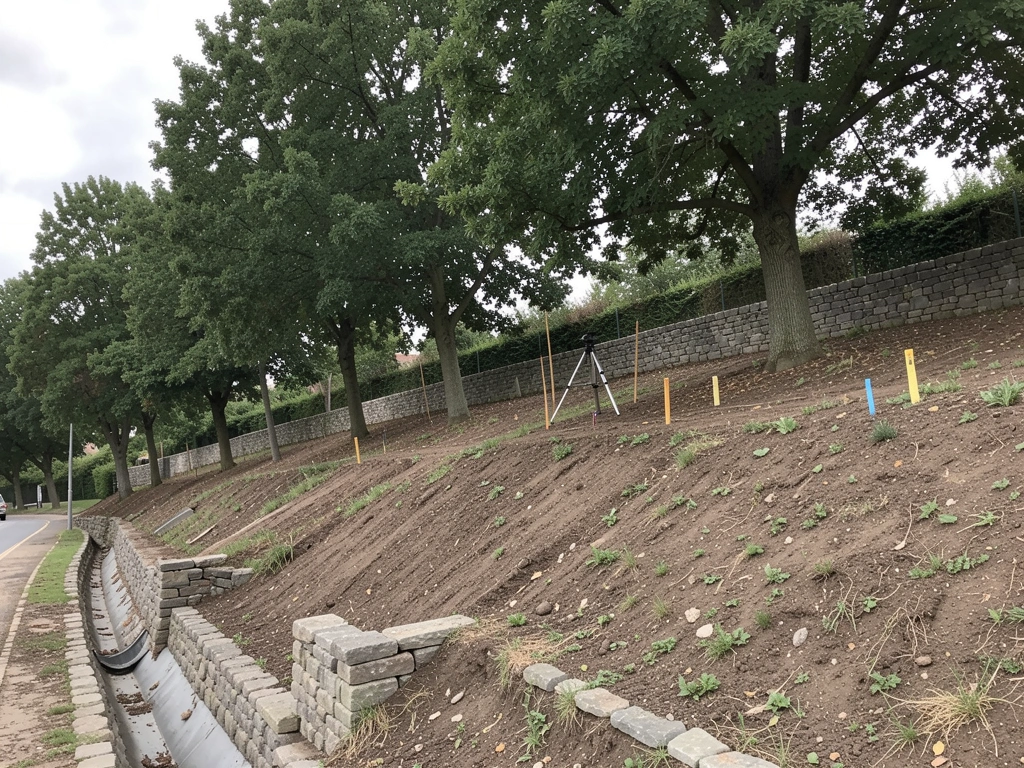
Topographic drawings came through with the levels, trees and drains in clean layers, and the point file opened first time in our design software.
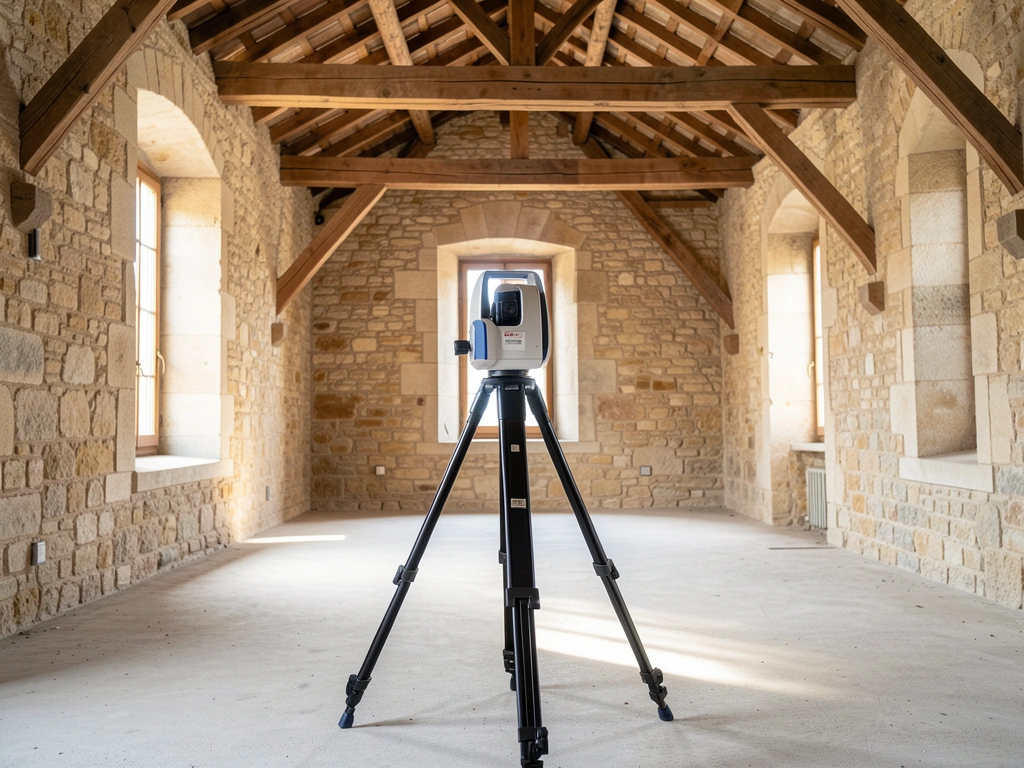
The measured survey of a three storey terrace caught a wall that leans by several centimetres, which changed how the extension was designed.
It is often wise, and in some places a lender or the registry asks for one. A survey shows whether the fences, buildings and access match the title before the purchase completes.
A survey gives clear evidence of where the line runs. Whether that settles a dispute depends on the law where the land is: in some countries the plan is decisive, in others it supports a registry or court decision.
Licensing differs between countries and regions. Wherever boundary work must be done by a licensed or registered surveyor, a licensed member of our team signs the plan, and we say before quoting if a job falls outside what we can sign.
Sometimes, to find an old mark or measure a building corner. We ask the neighbour first and only enter with permission.
The location, the purpose of the survey, any title plan or old survey you hold, and who will use the drawings. A short description of the site in words is enough.
Surveys under $2,000 are invoiced on delivery. Larger jobs take 30 percent when the quote is accepted. Payment is arranged directly with us.
Describe the site and what the survey is for. A surveyor reads every request and sends a fixed fee with the deliverables listed within two working days.
Calls in office hours go straight to a surveyor rather than a switchboard.
Office in the town centre, fieldwork across the region and further by arrangement
| Monday to Friday | 08:00 to 17:30 |
| Saturday | Fieldwork by appointment |
| Sunday | Closed |
Fieldwork across the region, with travel within 40 km included in the fee. Larger projects further away are welcome, and the travel is priced in the quote.
This land surveyor website was built by AI from two sentences. Tell us about your business and yours is built the same way, with its pages, photos and booking in place, ready to preview in minutes.
About this sample page
Meridian Land Surveying is a fictional practice whose one page site shows how a surveyor can present surveys, fees and deliverables on AI Web Maker. A route drawn between two survey pins crosses the opening photo, under a promise of lines and levels a client can build on. Six survey cards with guide fees follow, then a table of what each survey delivers and when. Sections on boundary law, process and accuracy answer the questions that make clients hesitate. Read from top to bottom, the page works like a well drawn plan, with nothing left for the client to guess.
A practice that builds on AI Web Maker describes its surveys, its region and its deliverables, and the builder turns that into a draft with an enquiry form. Requests come through the form or by phone, and the practice agrees fees and payment with each client itself. A published site is $119 a year to host, or $19 a month, with the domain bought separately, and there is no charge for drafting or previewing. The sample page below explains why each section sits where it does. A practice that mostly sets out building sites could move that service to the top and keep the rest.