Refresh
from$6,500
- New doors, drawer fronts and handles
- New worktop, sink and tap
- Plinths, lighting and splashback updated
Kitchens designed in your own home, drawn up in 3D and fitted by our joiners, plumbers and electricians under one project lead. Happy with the layout you have? We refit doors, worktops, sinks and appliances on the cabinets already there.
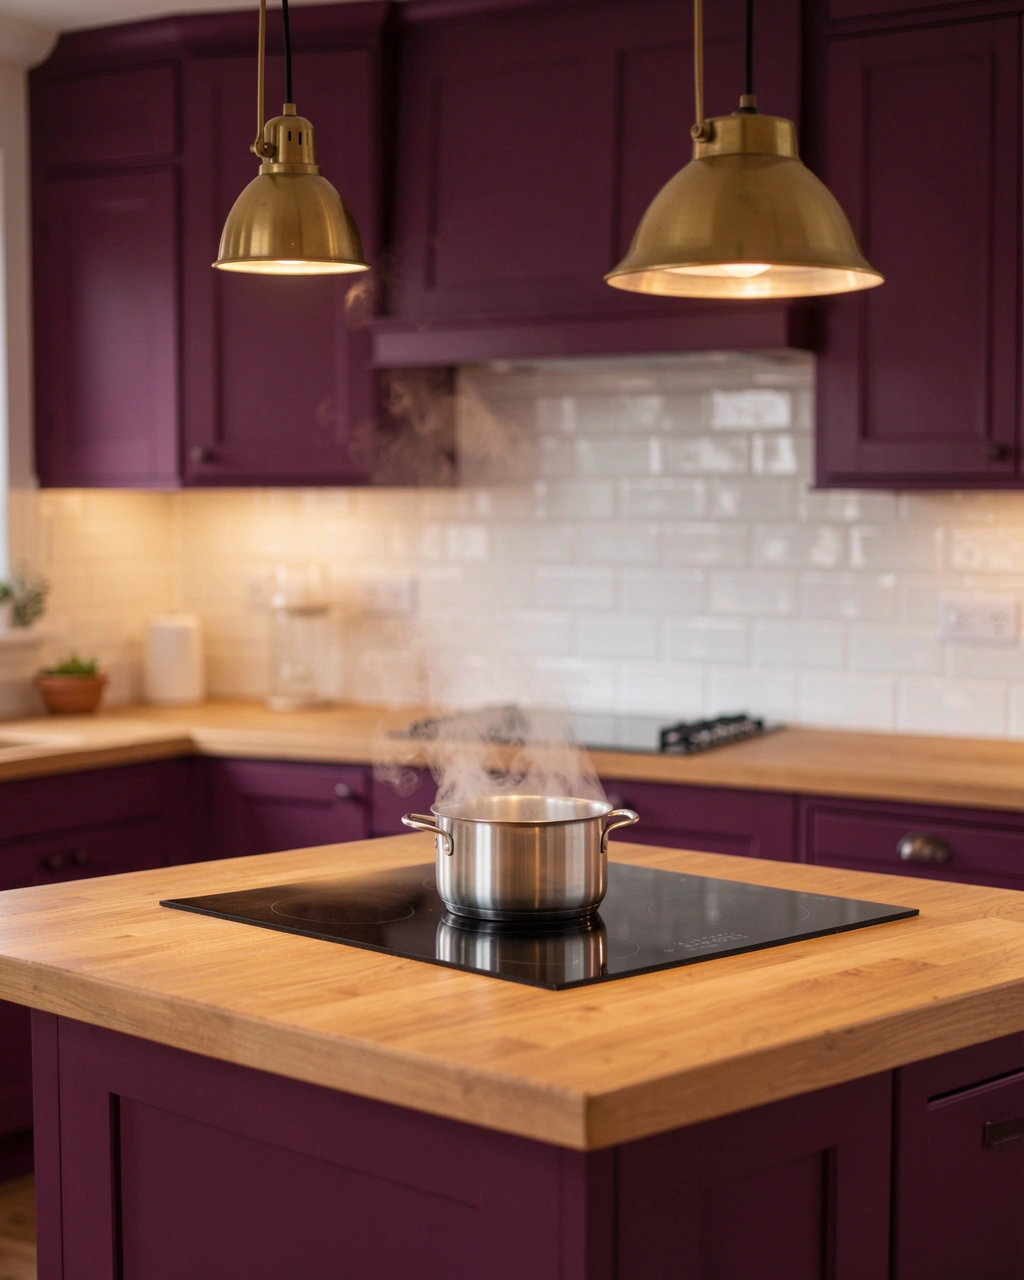
Starting prices for a medium kitchen of about 12 m², including design, fitting and taking the old kitchen away. Bring your own appliances or choose them through us.
from$6,500
from$28,000
from$45,000
After the design visit every price is fixed and itemised, so you can see what each part of the kitchen costs before you commit.
The shape of the room usually picks the layout. What matters most is a short walk between the fridge, the sink and the hob.
| Layout | Works best in | Worth knowing |
|---|---|---|
| Single wall | Narrow rooms and studio flats | Add a table or a trolley for extra preparation space |
| Galley | Long rooms with a door at each end | Leave about 1.2 m between the runs so two people can pass |
| L shaped | Open plan rooms with a dining area | Corner units need carousels or a blind corner fitting |
| U shaped | Square rooms with one main cook | Plenty of storage, but check the window and door positions |
| Island | Larger rooms, about 4 m wide and up | Allow around 1 m of clear floor on every side |
| Peninsula | Rooms a little too narrow for an island | Seating and worktop without a walkway behind |
Full size door samples and worktop offcuts come to the design visit, so you see them in the light of your own kitchen.
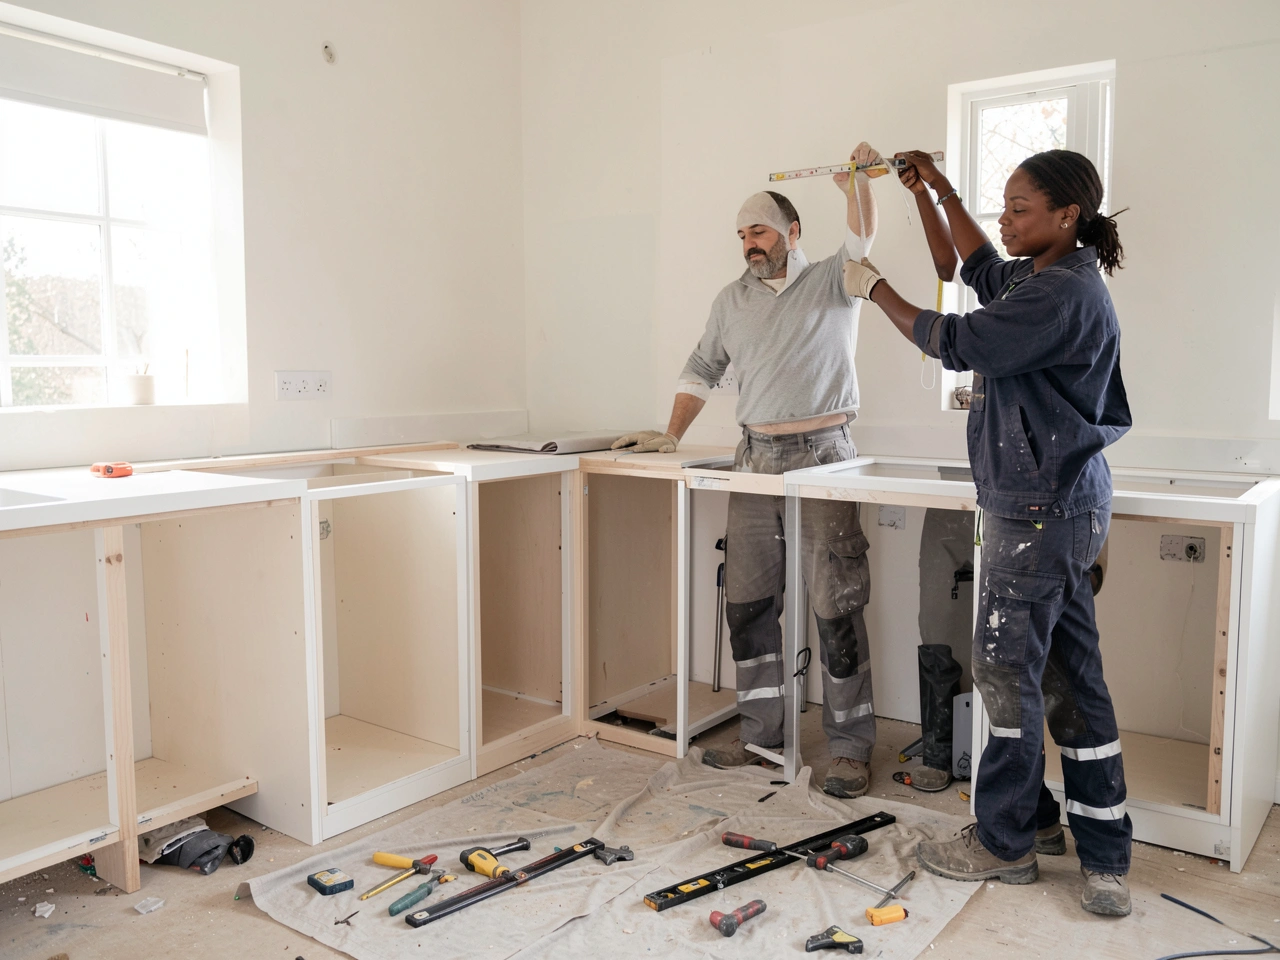
A kitchen touches almost every trade in the house: joinery, plumbing, wiring, gas, plaster, tiling and flooring. Ours are coordinated by one project lead who is on site most days and answers the phone when you call, so nobody waits on somebody else's diary.
Gas and electrical work is carried out and signed off by licensed trades, as the rules require where you live, and those rules vary by country. While the room is out of action we can set up a temporary sink and worktop elsewhere in the house.
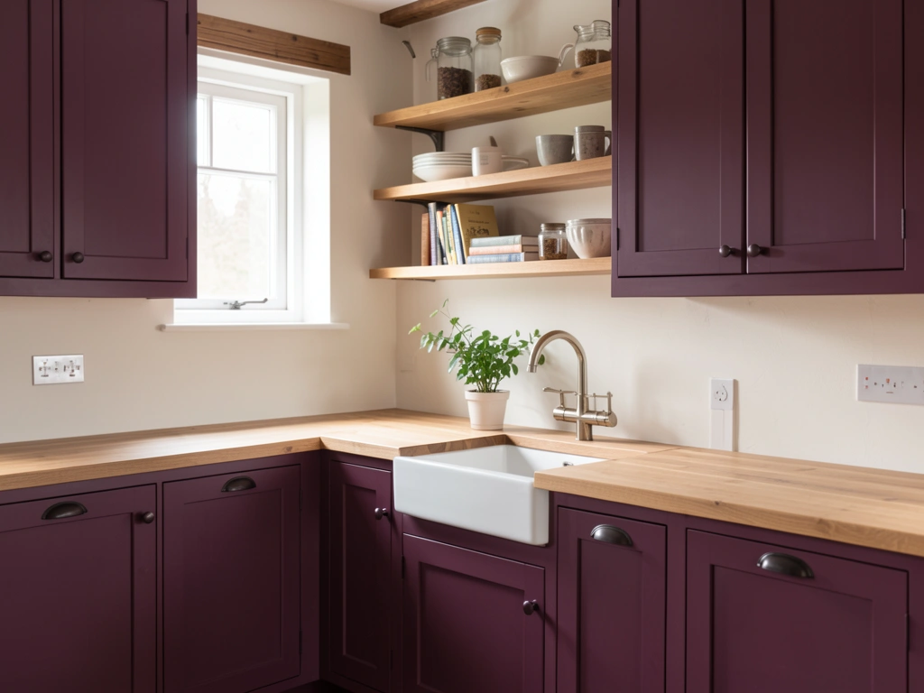
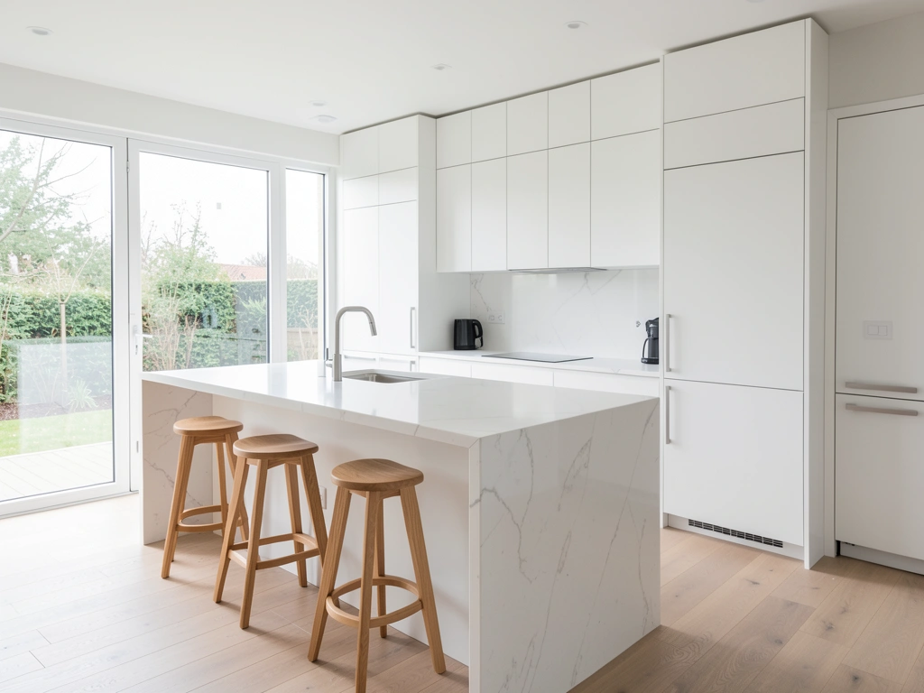
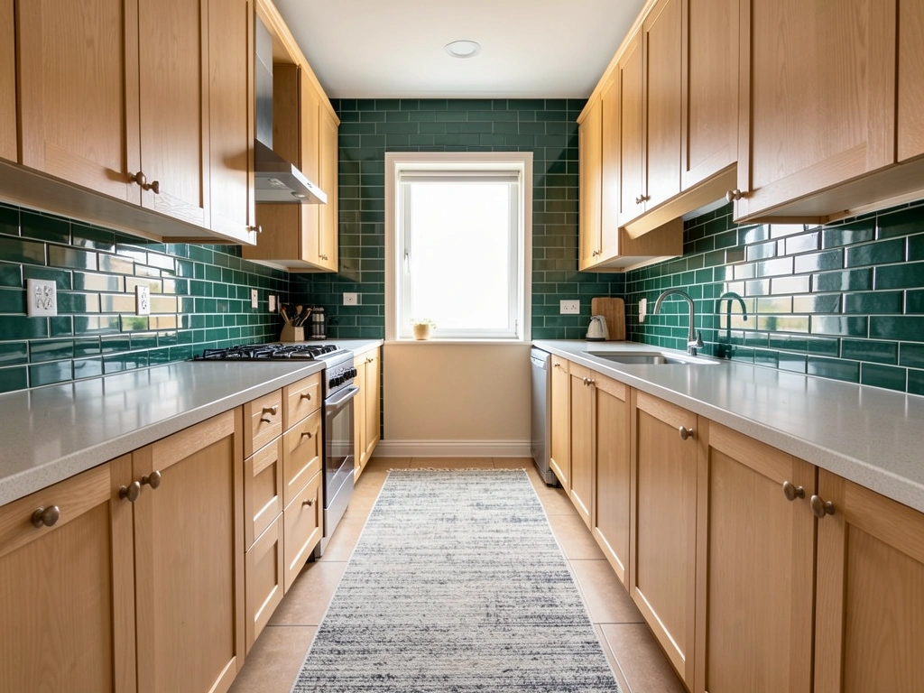
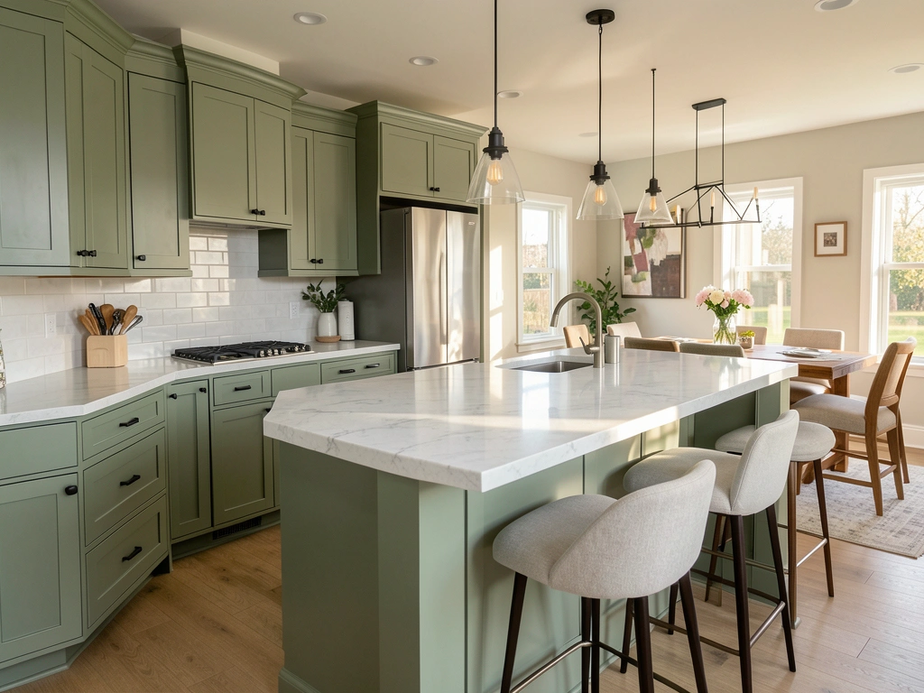
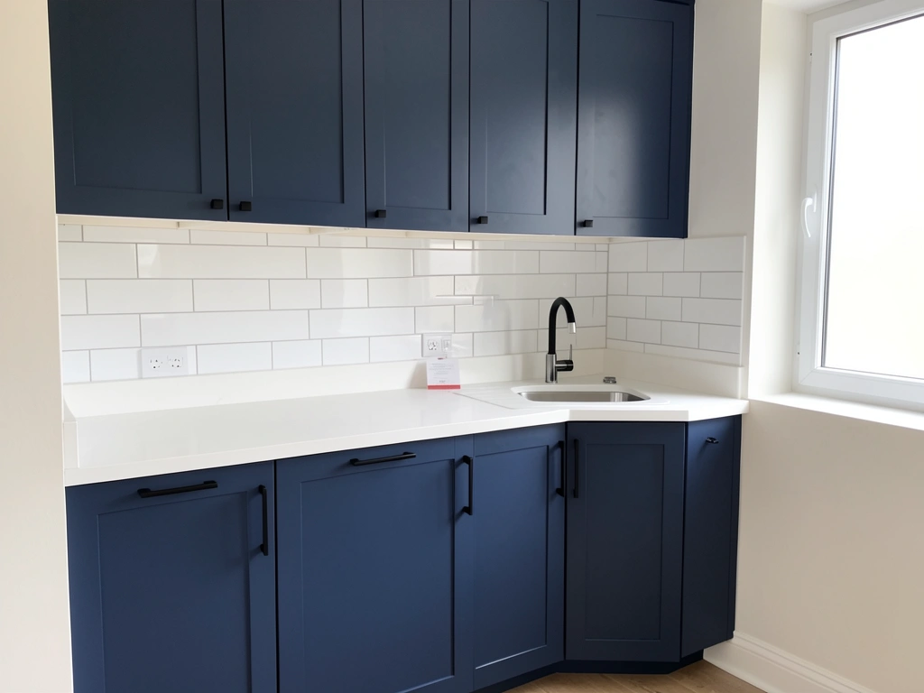
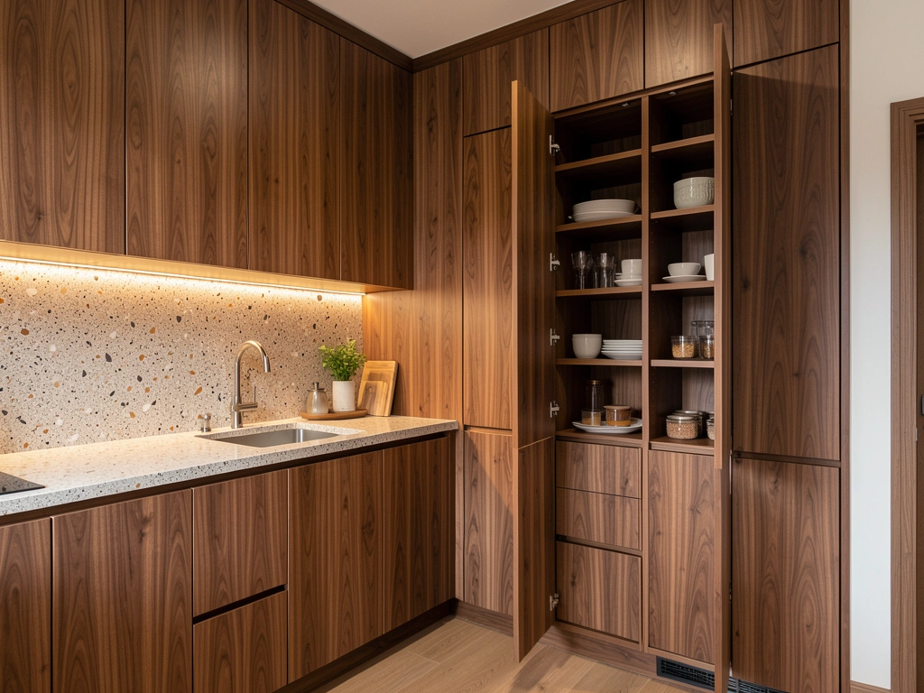
Six recent projects, from a door and worktop refresh to an open plan remodel.
Most full remodels take between ten and fourteen weeks from that first visit, with three or four of them spent on site.
We measure, look at the existing services, and ask how you cook, who uses the room and what annoys you about the kitchen you have.
3D drawings, a board of doors and worktops, and a fixed, itemised price. Changes are made at no charge until you sign off.
Cabinets are made or ordered, which usually takes four to eight weeks, and you receive a written plan for every day of the fit.
Strip out, first fix, cabinets, worktops and finishing, then a walk round with every appliance shown working.
We kept the layout and changed everything else. New doors, a quartz worktop and better lighting made the room feel brand new at a fraction of the cost of a remodel, and the work took five days.
Taking out the wall between the kitchen and dining room worried us. The engineer, the paperwork and the steel beam were all organised, and the project lead sent a short note on progress every evening.
The designer asked how tall we both are and set the worktop and the sink at heights that suit us. A small detail that makes a big difference every single night.
A full remodel takes three to four weeks on site. Stone tops can only be measured for their templates after the base units go in, and they arrive roughly seven to ten days later, so we set up a temporary sink and a worktop with a microwave if you need one.
Removing a wall, moving gas or adding a window can need approval or an engineer's design. Rules vary by country and city, so we find out what the local office asks for and prepare the drawings, and where the rules require it the application goes in under your name.
Yes, if they suit the new layout. We check sizes, ventilation and connections at the design visit, because integrated appliances need housings made for them.
Laminate costs least and is easy to replace, wood is warm but needs oiling, quartz shrugs off stains, and granite and sintered stone cope well with heat. Offcuts of each come to the design visit, to lay next to each other in your own light.
Yes. We check the plans against the real measurements and services of the room first, then quote for the fitting alone.
In three stages: 25 percent when the design is signed so the cabinets can be ordered, 50 percent when they are delivered, and the rest at handover. Payments go straight to our office, by arrangement with the project lead.
Tell us about the room, how you use it and when you would like to start. Someone from the design office rings you within a working day to agree a visit.
Door samples, worktop offcuts and handles are kept at the design office, and Saturday visits are booked ahead so a designer has time to sit down with you.
| Monday to Friday | 08:30 to 17:30 |
| Saturday | 10:00 to 15:00, by appointment |
| Sunday | Closed |
Kitchens fitted within a radius of roughly 60 km from the design office. For a project further away, ask, and we explain how site visits would work.
This kitchen remodeler website was built by AI from two sentences. Tell us about your business and yours is built the same way, with its pages, photos and booking in place, ready to preview in minutes.
About this sample page
Hearthstone Kitchens is an invented company whose one page site walks through how a kitchen remodeler might present design, fitting and refits on AI Web Maker. The opening photo shows a finished kitchen with steam rising from the hob, which sets a warm and lived in tone. Three options with starting prices follow, from a refresh to a full layout change. A layout guide, finish swatches and a section on the fitting crew then answer the practical questions in turn. Each section makes one part of a large decision easier.
For a kitchen company, AI Web Maker starts from a description of its projects and region, and the builder drafts a site with priced options and an enquiry form. Households then send enquiries through that form or call, and the company agrees price and payment with them directly. After launch, hosting for a kitchen site is $119 yearly or $19 monthly, and the domain is extra. This page explains why each part of the Hearthstone example sits where it does. Its gallery and swatches can be swapped for a firm's own without breaking the flow.
The whole sample website of a kitchen remodeler, explained ·