Loft insulation
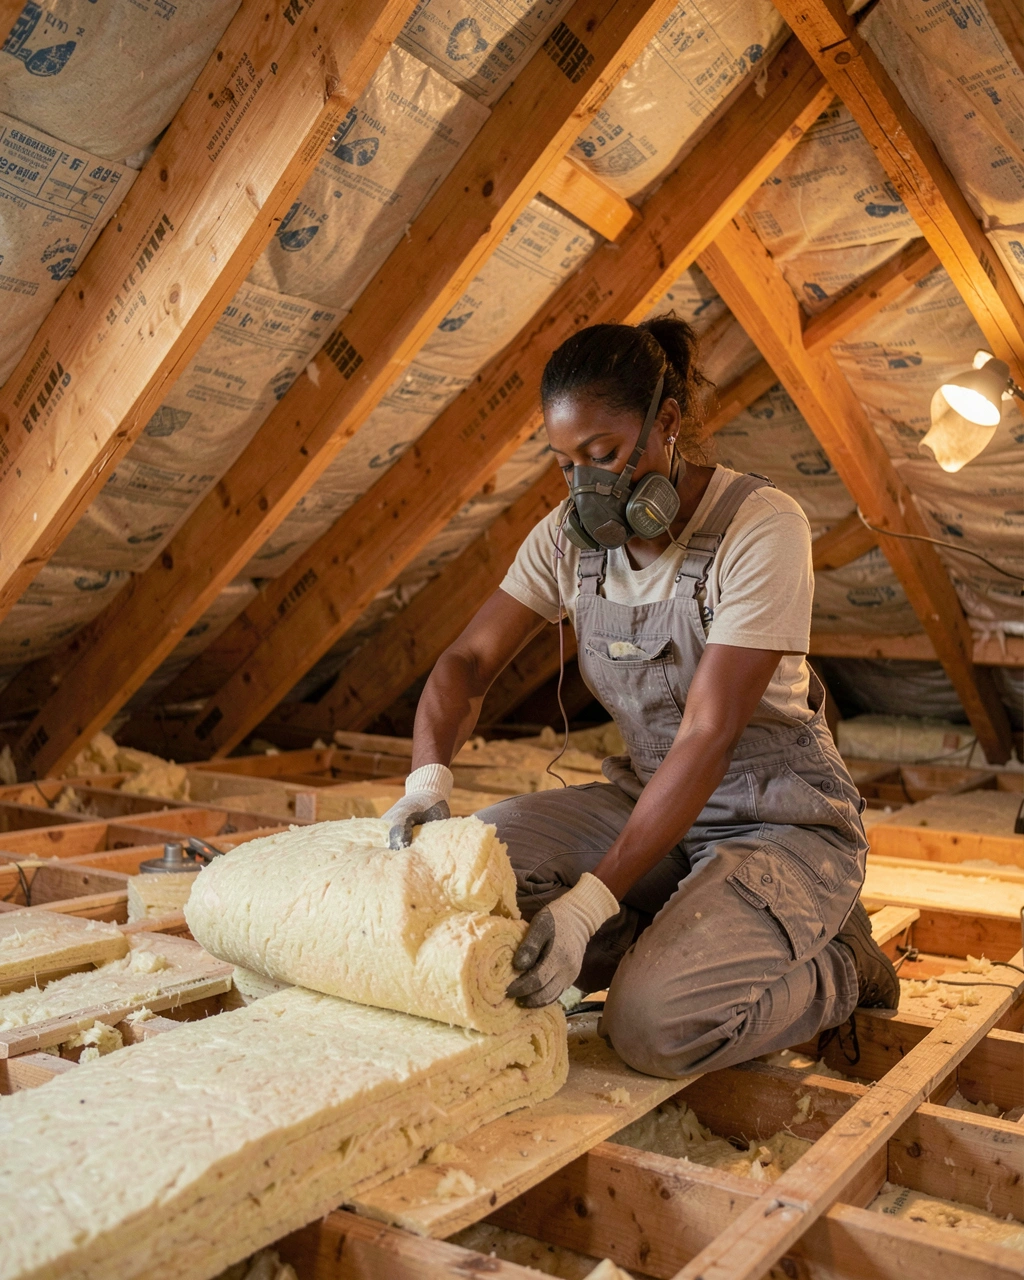
Mineral wool laid in two layers, between the joists and then across them, to a depth that suits your loft. Pipes and tanks are lagged on the way.
Typical loftfrom $650
Warmcoat fits loft, wall and floor insulation after a survey with a thermal camera. We show you where the heat is going, explain what each measure is likely to change in your home, and never quote a saving we cannot stand behind.
Starting prices are for a typical two or three bedroom house with clear access. The survey report confirms the price before anything is booked.
Mineral wool laid in two layers, between the joists and then across them, to a depth that suits your loft. Pipes and tanks are lagged on the way.
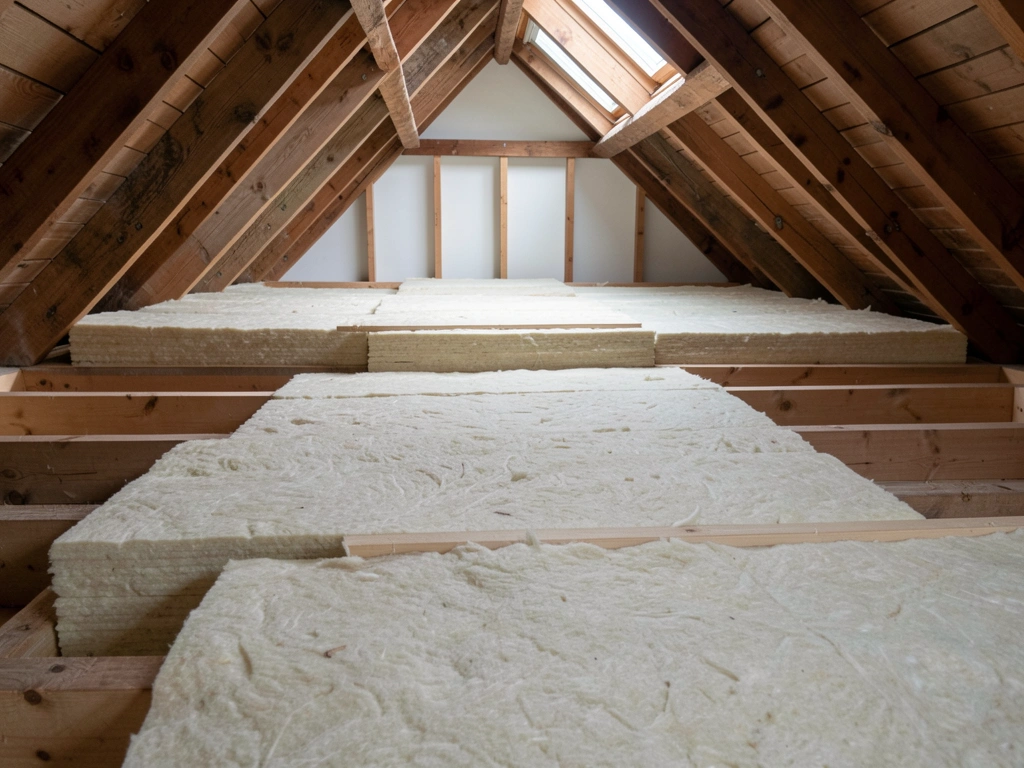
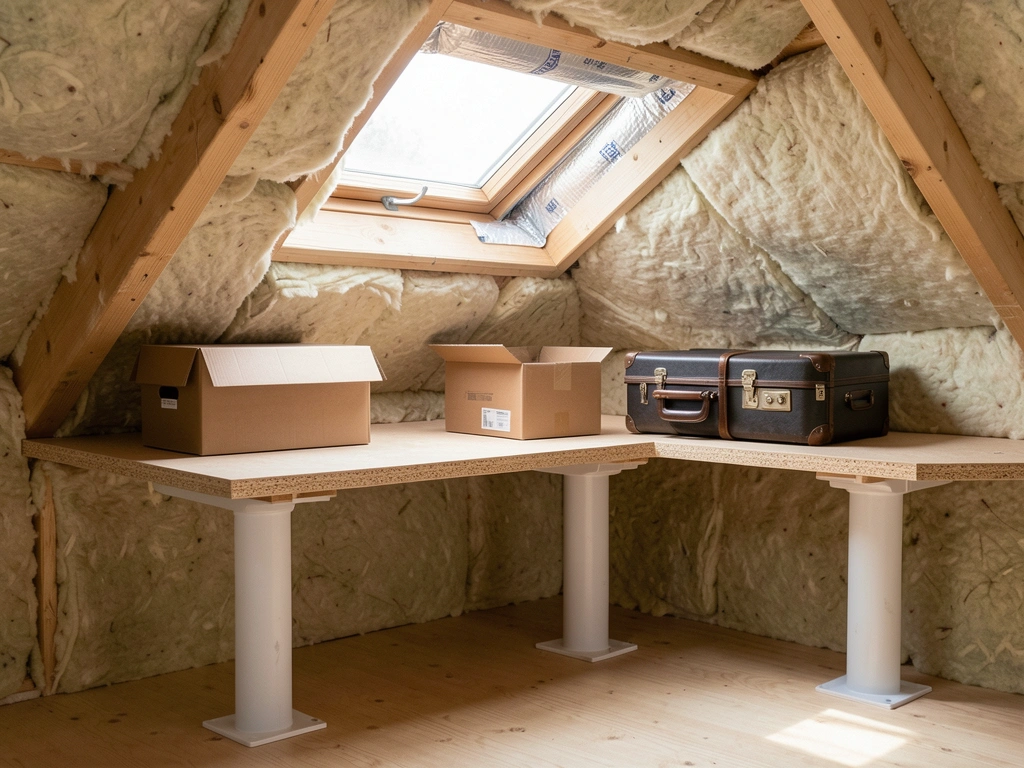
Storage boards lifted above the insulation, so the wool keeps its full depth instead of being squashed flat under boxes.
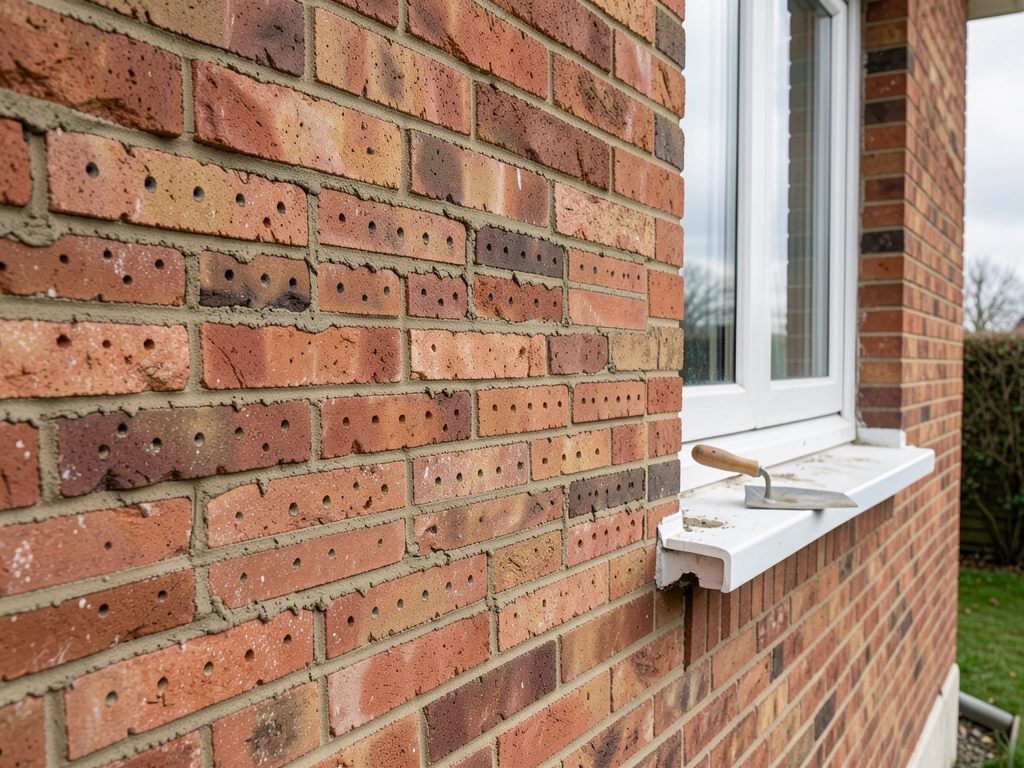
Bonded beads blown into the gap between the two leaves of brick through small holes, which are filled and colour matched afterwards.
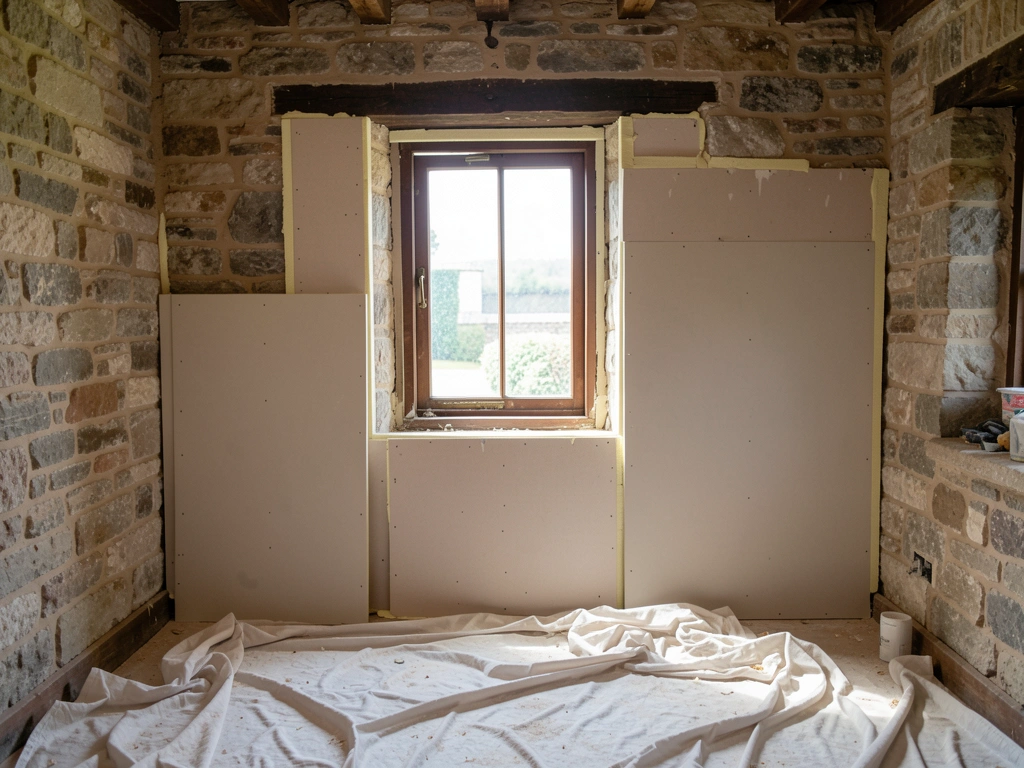
Insulated boards fixed to the inside of outside walls, room by room, with sockets, skirting and window reveals moved and refinished.
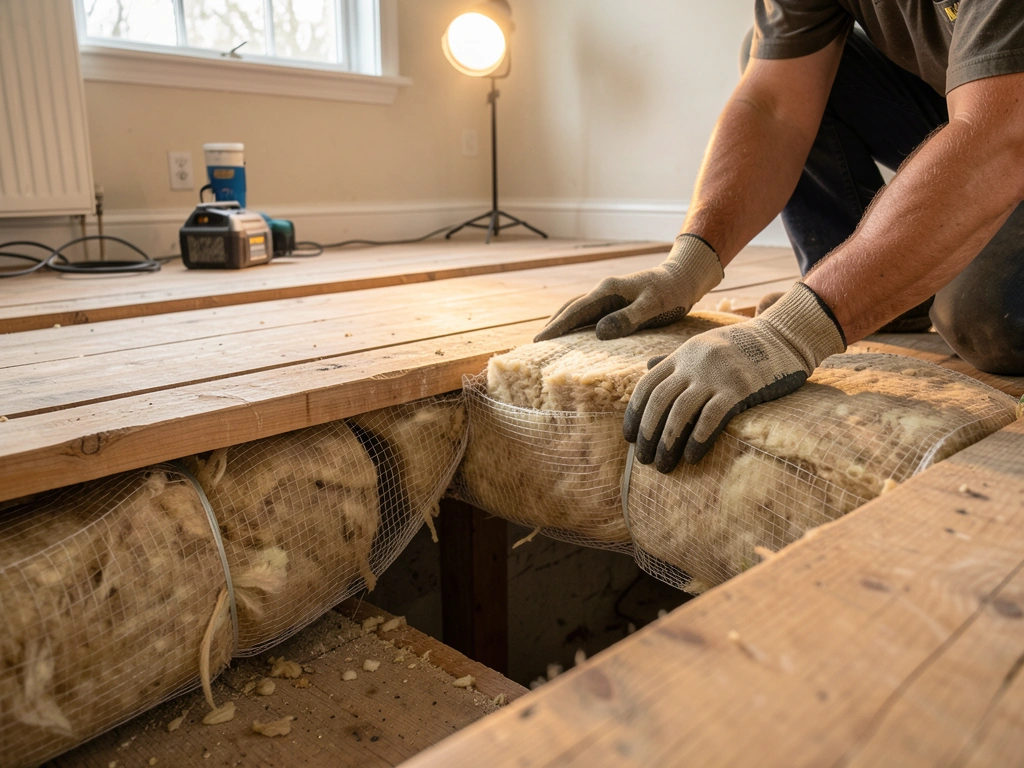
Wool held in netting between the joists of a timber floor, fitted from the void below or by lifting boards, with airbricks kept clear.
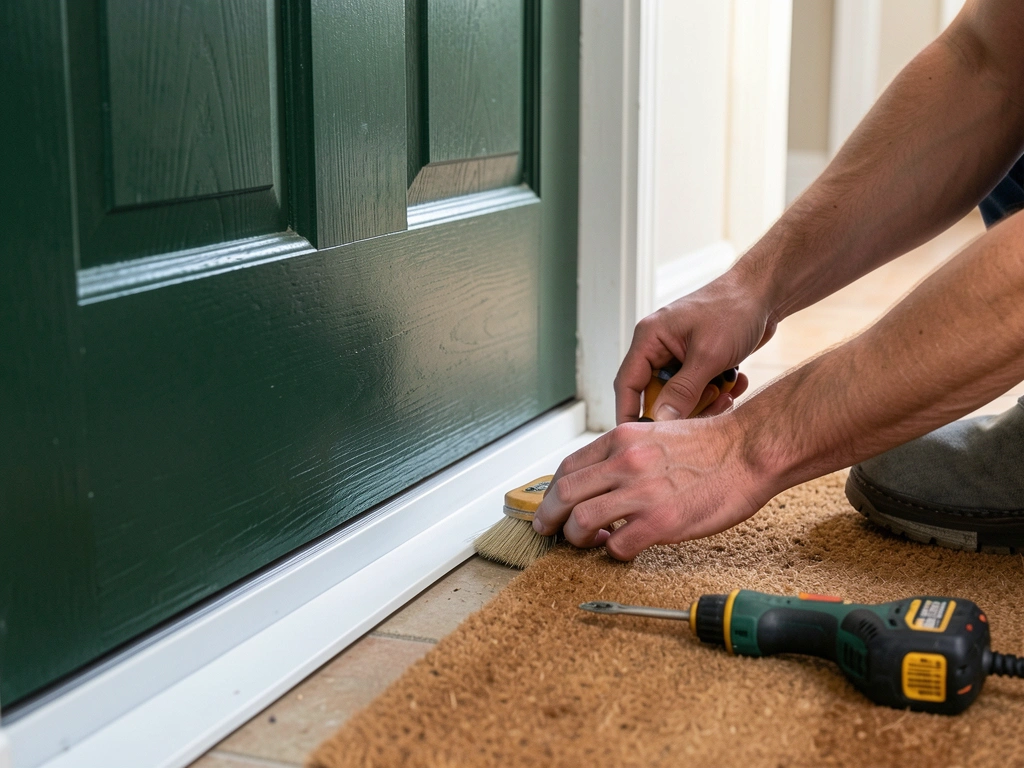
Doors, sash windows, the loft hatch and gaps around pipes sealed, while the vents your boiler and kitchen need stay open.
Every price includes taking away offcuts and packaging. Scaffolding, if a wall needs it, is shown as its own line in the quote.
Houses are built in different ways, and the right material depends on how yours was put together. These are the usual answers our surveyors start from.
| Part of the house | What we usually fit | What we check first |
|---|---|---|
| A loft you can walk into | Mineral wool in two layers, across the joists | Airflow at the eaves and any damp on the roof timbers |
| A room in the roof | Rigid boards between and under the rafters | A ventilated gap under the tiles or slates |
| Brick walls with an empty cavity | Bonded beads blown into the cavity | Exposure to driving rain, cavity width and the pointing |
| Solid walls with no cavity | Insulated boards on the inside, room by room | Signs of damp and how the wall dries out |
| A timber floor over a void | Wool held in netting between the joists | Airbricks and the airflow under the floor |
| A concrete ground floor | Usually left alone unless it is being relaid | Door thresholds and finished floor heights |
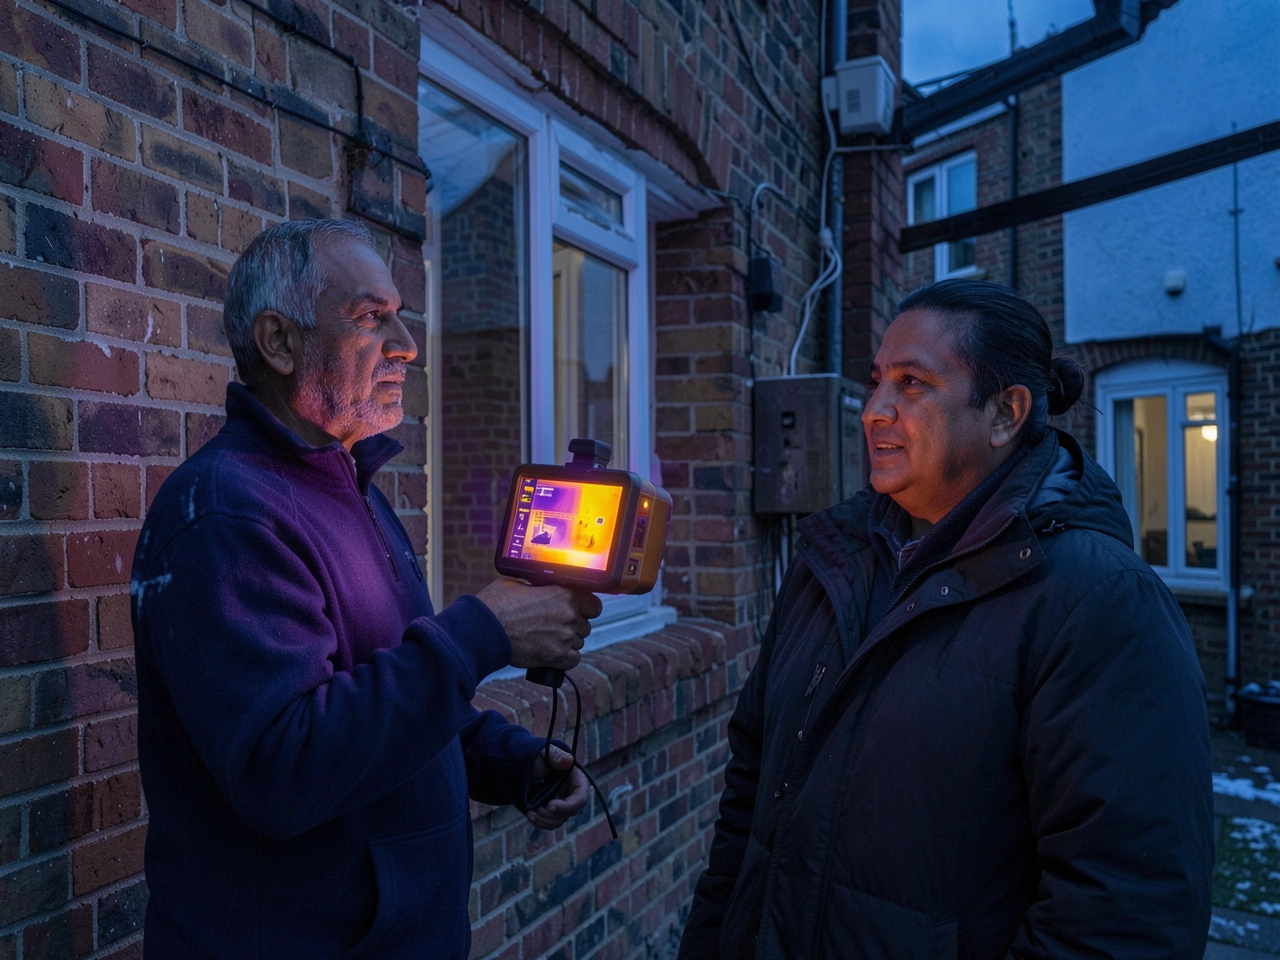
Insulation fitted in the wrong place can trap moisture, so we look at the whole house before suggesting anything. The surveyor spends about an hour with you, inside and out, and sends a written report with a fixed quote within two working days.
Insulation lowers the heat a house loses, but how much that changes your bills depends on the home. These are the things that move the number either way.
We never promise a figure, because no honest installer can. The survey report ranks the measures for your house and explains why one comes before another. Grants and support schemes vary by country and by city, so we tell you which ones we know of locally, and you confirm whether you qualify with the scheme itself.
An hour at the house with the thermal camera, the borescope and a damp meter.
A report with photos, the measures we suggest in order and a fixed price.
You clear the loft or the room; we lay dust sheets and protect the floors.
Most lofts take a day, cavity walls one or two days, solid walls a few days a room.
Another look with the thermal camera, then the guarantee papers are handed over.
Most insulation disappears from view the day it is fitted, so our fitters photograph every stage for the customer's report.
The thermal pictures showed a cold patch over the bay window that nobody had spotted. The quote put the loft first and the bay second, and explained why in plain words.
Our cavity was not suitable because the gable faces the prevailing rain, and they said so instead of filling it anyway. We had the loft and the floor done instead.
Two fitters, one day, and the loft boards went back on raised legs so the storage space survived. They even lagged the old water tank without being asked.
It depends on the home: how much insulation is there now, how the house is heated, the fuel price and how you live in it. The survey report explains which measures are likely to help most, and we do not put a promised figure on it.
It can when it blocks ventilation or bridges a wet wall, which is why we check airflow, damp readings and the exposure of each wall first. If a wall is not suitable, the report says so.
Some countries and cities run grants or support schemes, and the rules change often. We tell you about the schemes we know of in the area, and you confirm whether you qualify with the scheme itself.
Building rules vary by country and by city. Some work has to be notified to the local building authority, and older or protected buildings can need consent first. We check this for your house before we book a date.
No. Lofts and cavity walls are done while you live there, and solid wall work moves room by room. We ask you to clear the loft or the room before the fitters arrive.
A 20 percent deposit fixes the fitting date and the rest is paid when the job is signed off. You settle the balance with our office directly, by the method agreed on the quote.
Tell us about the house and what you notice in winter. Someone from the survey office rings back the next working day to fix a time.
Surveys run on weekdays and Saturday mornings. The office answers the phone during the hours below.
Homes across the city and the villages within 50 km
| Monday to Friday | 08:00 to 17:30 |
| Saturday | 09:00 to 13:00, surveys only |
| Sunday | Closed |
Houses, bungalows and flats across the city and the villages within 50 km. Further out, we tell you the travel charge before the survey is booked.
This insulation contractor website was built by AI from two sentences. Tell us about your business and yours is built the same way, with its pages, photos and booking in place, ready to preview in minutes.
About this sample page
Warmcoat Insulation does not exist, yet its single scrolling site makes a strong case for selling surveys rather than squeezing bills. The opening view pairs a thermal sweep with an offer to look at the house first, which is the promise careful homeowners want. Starting prices for six measures follow, then a table that matches each part of a house to the right material and the first check. A dark band of savings factors replaces the usual percentage claim, and it notes that grants vary by country and by city. Steps, a gallery of hidden work and example reviews complete the case for booking a survey.
An insulation firm on AI Web Maker starts with a short description of its measures and districts, from which the builder produces draft pages with a survey request form. Homeowners then reach the firm through that form or the phone, and quotes, deposits and payment stay between the firm and the homeowner. Drafting and previewing sit outside any bill, while the live site carries $119 of hosting each year and the cost of its domain. The reasoning behind every Warmcoat section is set out on this sample page. Another firm could lead with its own thermal photos or lift the savings band above the prices and keep the same logic.
The whole sample website of an insulation contractor, explained ·