Our Projects
A look at completed renovation work by Hearthline Renovations, showing the scope of each project, the problem it solved and the space it transformed.
Completed Work
Each example below shows the type of space renovated, the scope of work and the problem it solved. Where available, before and after images show the full transformation.
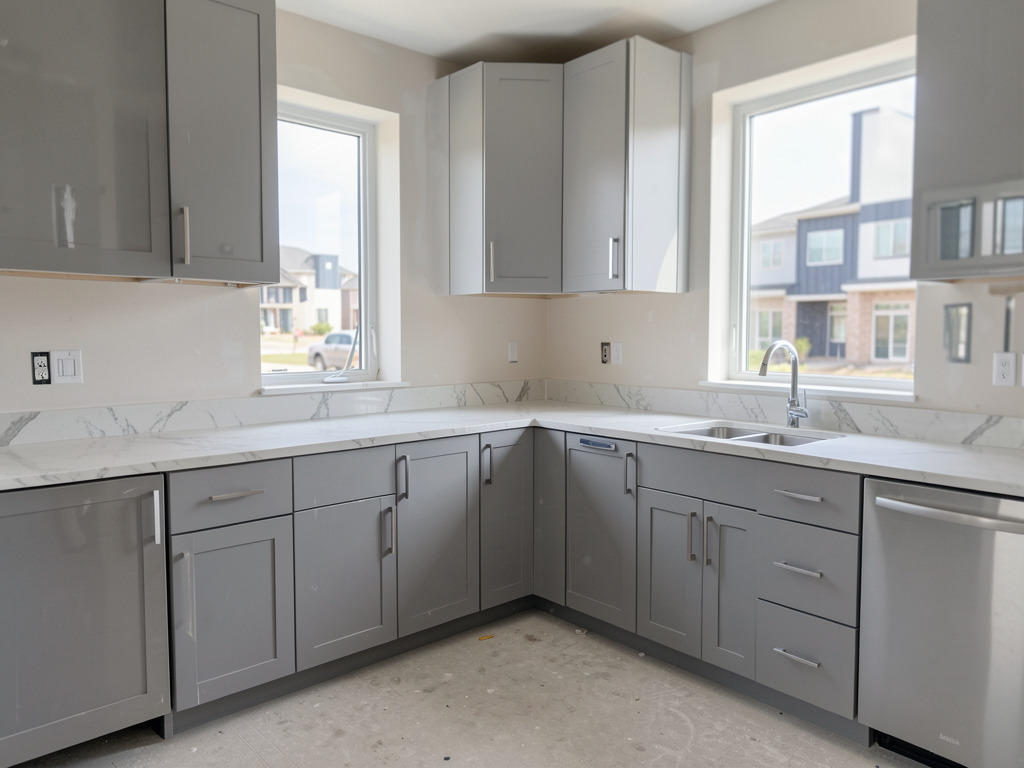
Kitchen Renovation
Space type: Kitchen
Scope: Full kitchen refit including new cabinetry, countertops and layout improvements.
Problem solved: A cramped, poorly organised kitchen with limited storage and workspace.
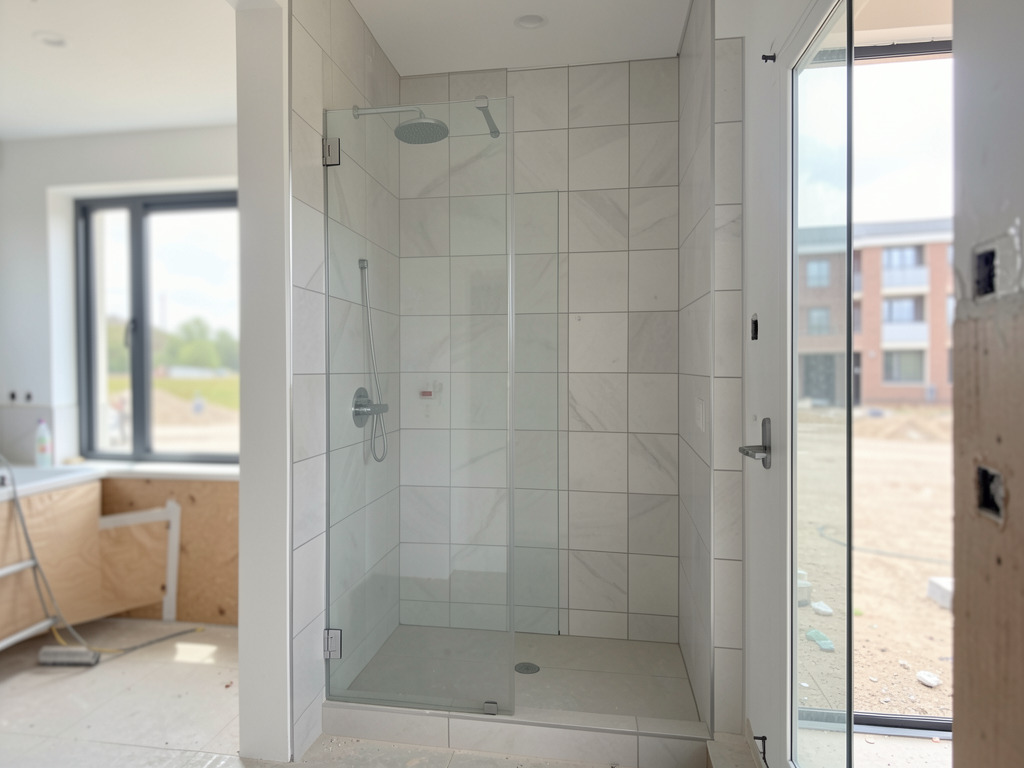
Bathroom Renovation
Space type: Bathroom
Scope: Strip-out and rebuild of the bathroom, including tiling, shower area and fixtures.
Problem solved: Outdated fittings and worn surfaces that were difficult to keep clean and maintain.
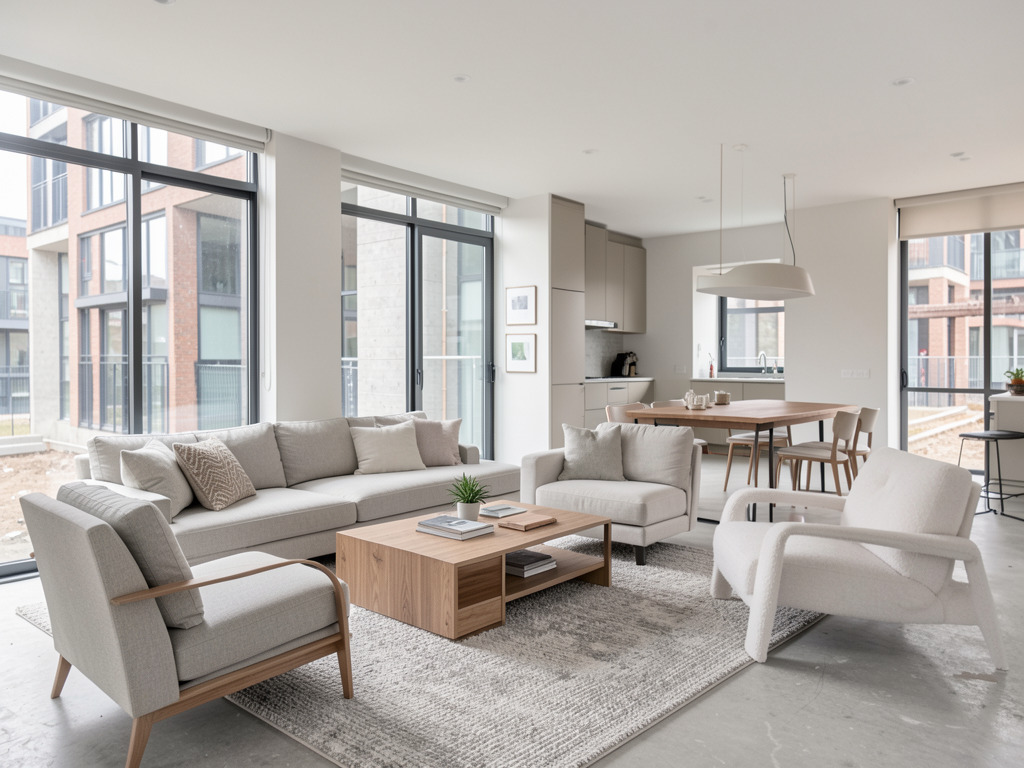
Living Space Renovation
Space type: Living room
Scope: Interior refurbishment with updated finishes and an improved room layout.
Problem solved: A closed-off room that felt dark and did not suit how the household lived day to day.
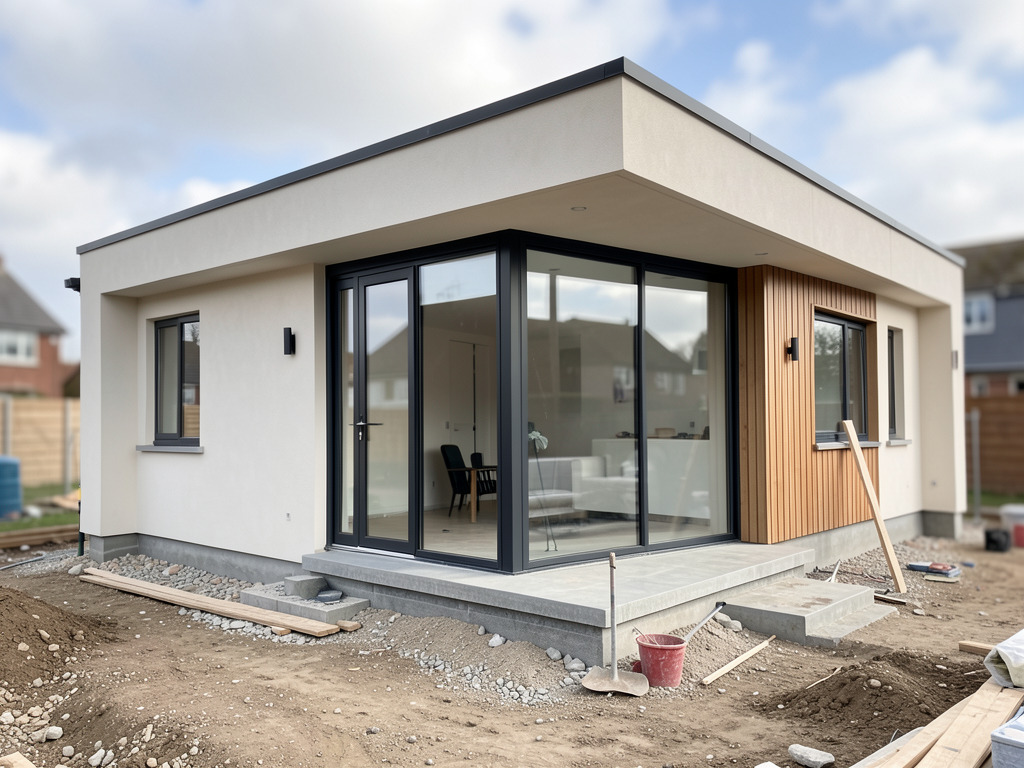
Home Extension
Space type: Extension to existing home
Scope: Construction of an extension and integration with the existing structure.
Problem solved: Limited space for a growing household, solved without relocating.
Before and After
Where before photos are available, they are shown alongside the finished result so you can see the full change. Project photos will be added as completed work is documented.
What Our Clients Say (example reviews)
Client feedback and testimonials will appear here. We publish only genuine comments from past clients.
Picture Your Own Result
If one of these projects looks like what you have in mind, let's talk about your space.
From First Contact to Handover
For a full list of services, see our [Renovation Services](/services/). To learn more about how we work, read about our working process on the Contact page.