Garden consultation
a visit, from$180
- Ideas for layout and planting
- A rough range for the build
- Fee taken off a design booked within 3 months
Sage and Stone is a garden design studio. We survey the plot, draw the layout, write the planting plan and show you the finished garden in 3D, then hand the drawings to a landscaper you choose or to one of our build partners.
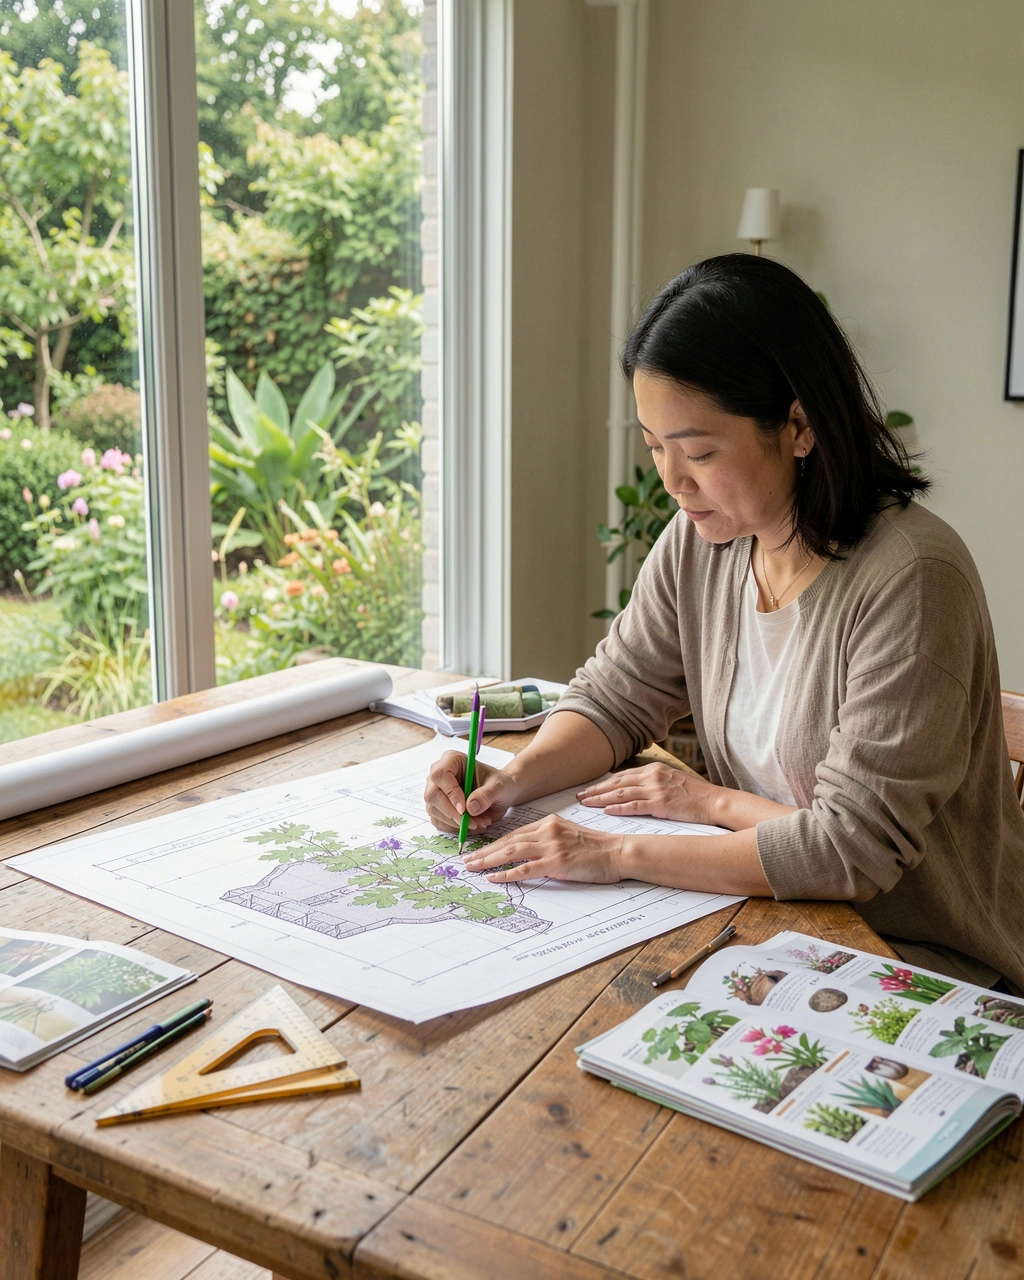
Most gardens take eight to twelve weeks from the first visit to drawings a landscaper can price. You can stop after any stage and keep everything drawn so far.
Two hours in the garden with a designer, talking through how you use it, what stays, what goes and a rough budget for the build.
Boundaries, levels, drains, trees and the path of the sun through the day, drawn up accurately so nothing is guessed later.
Two layout ideas drawn to scale with sketches and a mood board. You choose one, or ask for a blend of the two.
The chosen layout worked up with levels, materials, steps, walls and lighting, plus 3D views from the house and the far end.
Every plant named and placed, with numbers, pot sizes and a schedule that a landscaper or nursery can order from.
A landscaper prices from these sheets, a nursery orders from them, and you see the garden on paper while changes still cost only an eraser.
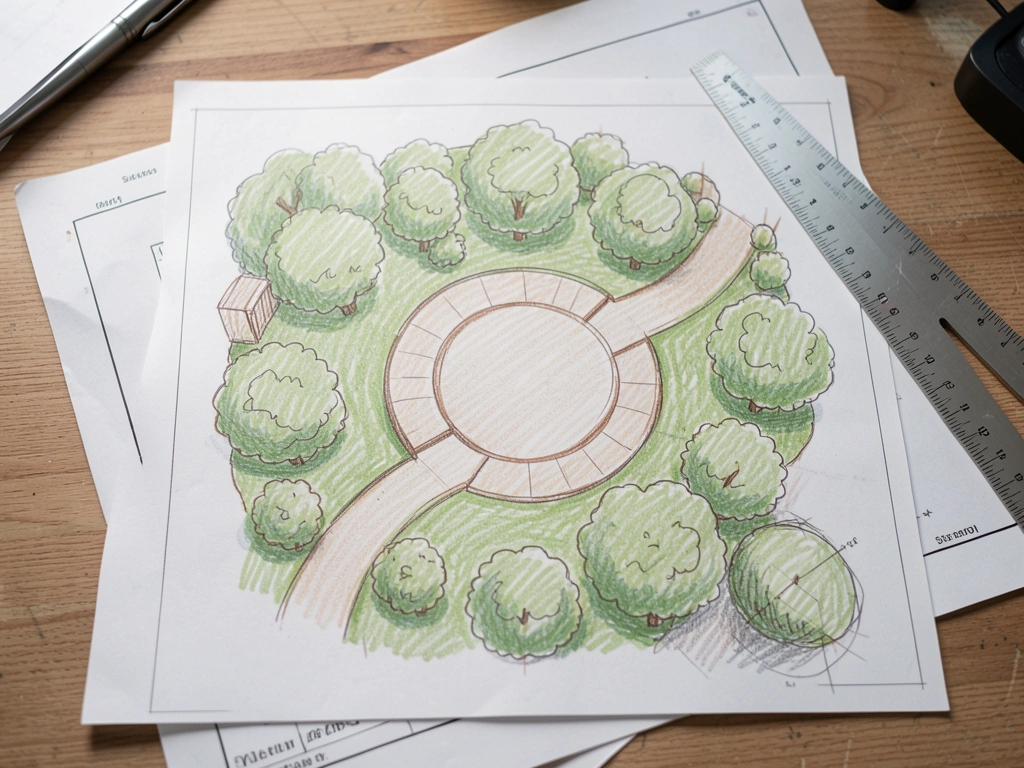
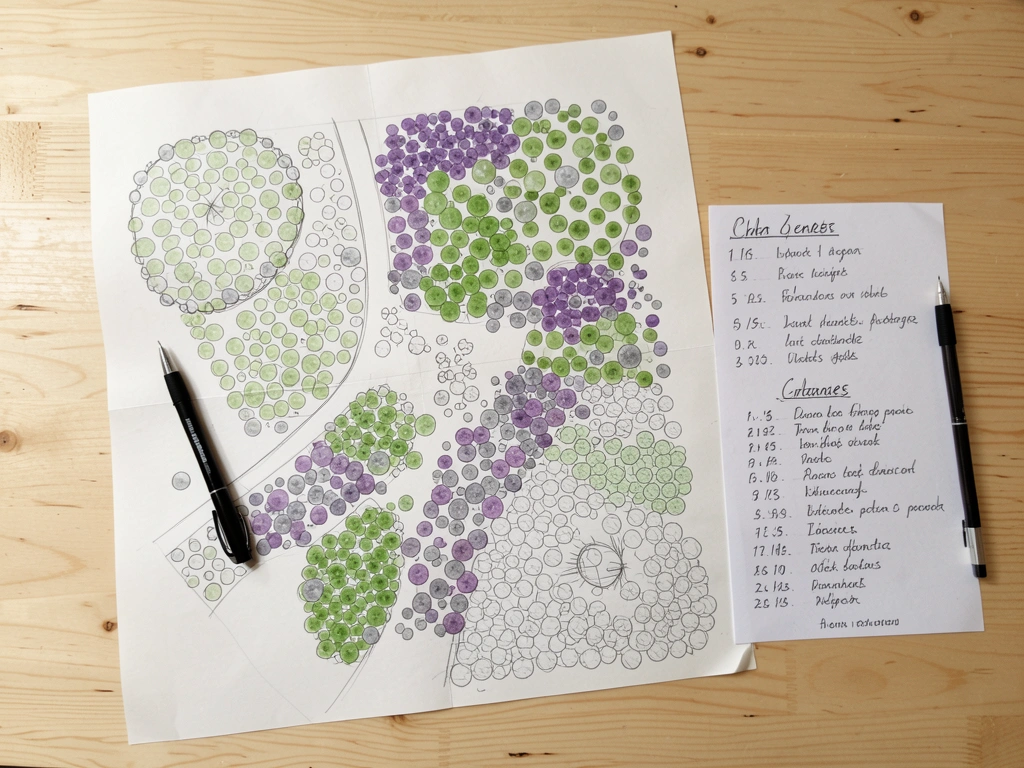
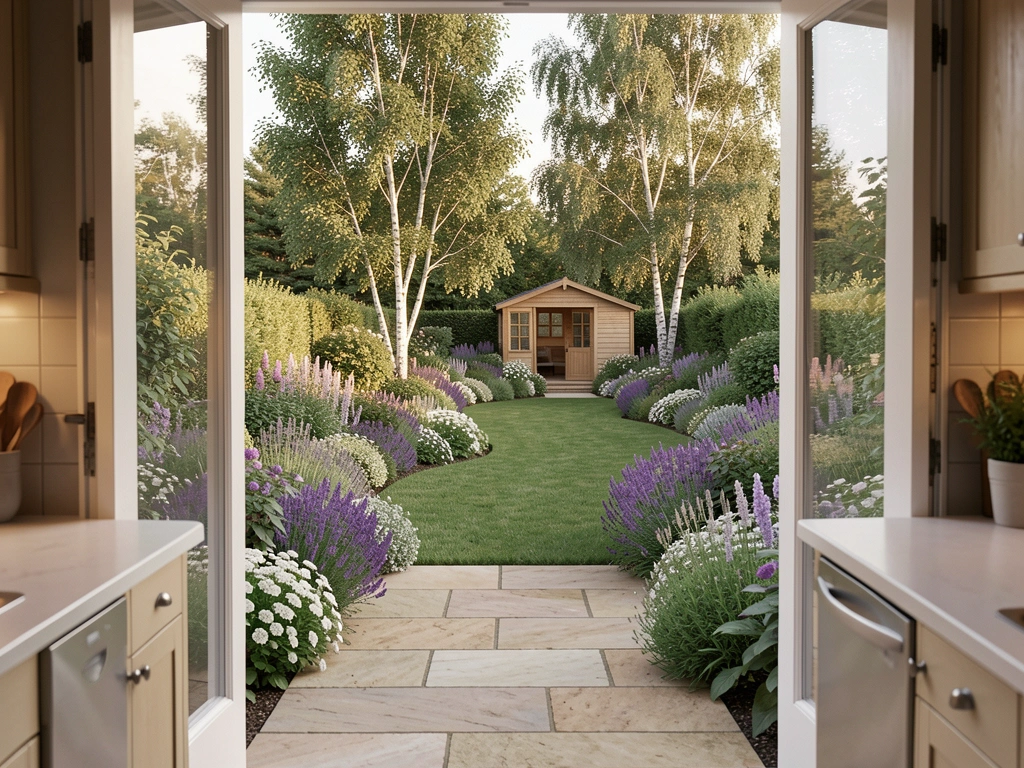

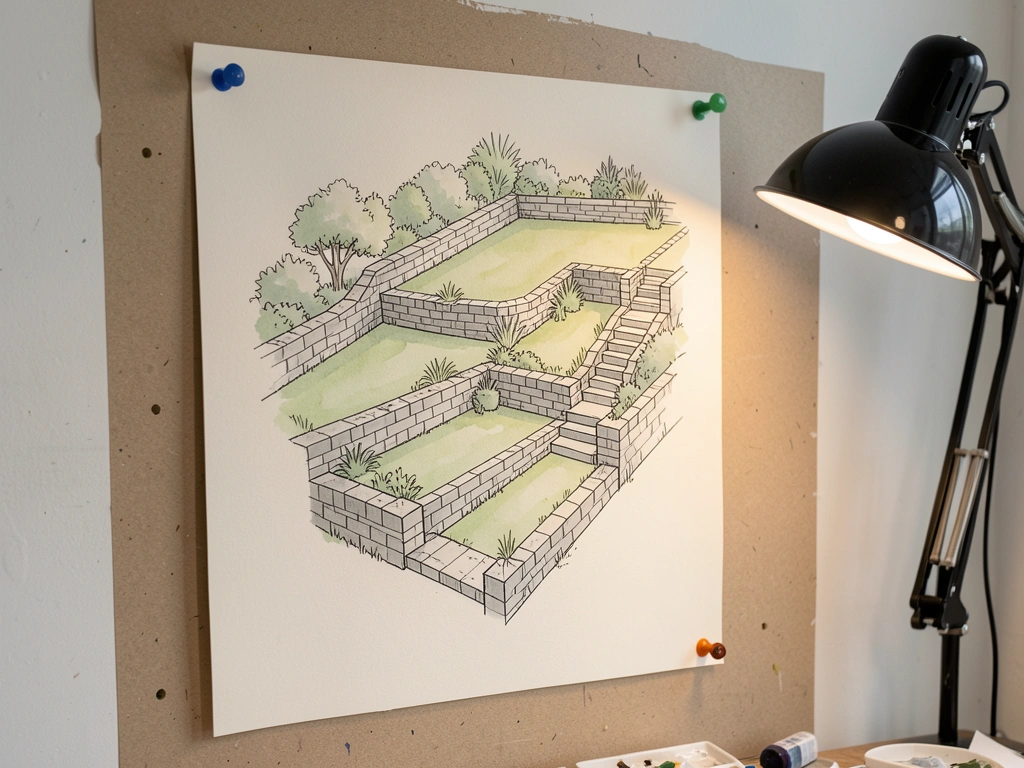
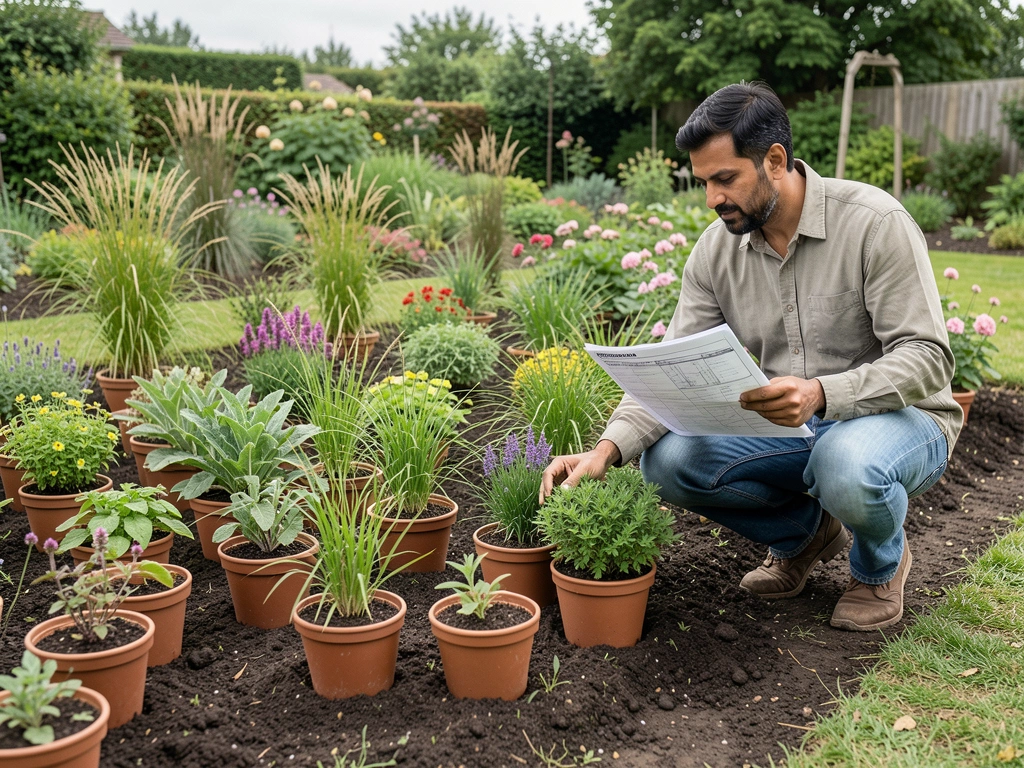
These fees cover the design alone. The build is priced separately by the landscaper from the finished drawings, so you always know which money pays for what.
a visit, from$180
from$1,200
from$3,200
Fees shown suit gardens up to about 250 m². Larger, steeply sloping or listed gardens are quoted after the consultation, and half of each stage fee is paid before that stage begins.
A full design ends with these sheets, all drawn to scale and sent as a printable set so any landscaper can price exactly the same garden.
| Sheet | What it shows | Who works from it |
|---|---|---|
| Measured survey | Boundaries, levels, existing trees, drains and covers | Everyone, as the base for every other sheet |
| Concept plan | Spaces, paths and views, coloured by use | You, to choose a direction |
| Setting out plan | Every edge dimensioned from fixed points | The landscaper, marking out on site |
| Levels and sections | Heights of terraces, steps and walls | The landscaper and any engineer |
| Materials schedule | Stone, gravel, timber and edging by type and area | The landscaper, to price and order |
| Planting plan | Each plant placed with a code and a count | The planting team and the nursery |
| Lighting layout | Fittings, cable runs and switch points | The electrician |
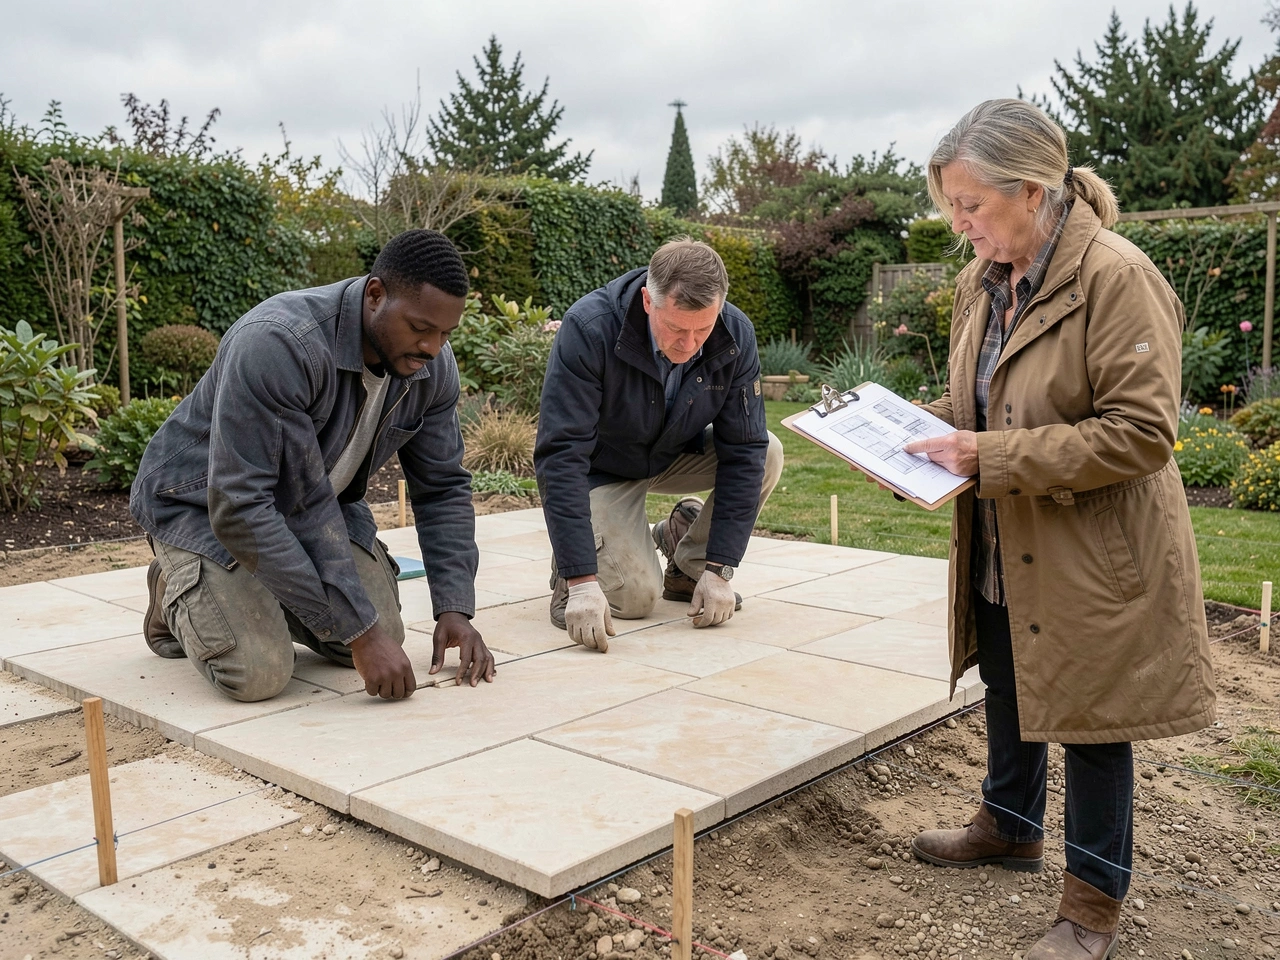
Designing and building are separate trades, and a garden is better for having both. We work with three landscaping firms we have watched on site for years, and we are just as glad to send the drawings to a firm you already know.
During the build we come back at the moments that matter: setting out, the first course of a wall, and planting day, when we place every pot ourselves before it goes in the ground.
Most briefs start with a problem rather than a style, and the problem usually shapes the best part of the design.
Sizes run from a 20 m² courtyard to gardens of an acre or more. If yours sits somewhere in between, it is the kind of garden we draw every week.
Two concept plans, and the second one solved the slope we had fought for ten years. Our landscaper said they were the clearest drawings he had ever priced from.
The 3D view from the kitchen window won over the whole family. Planting day was the best part, with every pot set out exactly where the plan said.
Clear fees, a separate build quote and nothing unexpected in between. Three summers on, the borders look the way the planting plan promised.
No. The drawings are yours once the fee is paid, and any capable landscaper can price and build from them. We can send them to firms you choose as well as to ours.
Size, levels and materials move the cost far more than style does. At the consultation we give a range for your garden, and the detailed drawings let landscapers give firm prices.
Yes. A planting plan for existing borders starts from $650 and includes a visit to check the soil, the light and which plants are worth keeping.
Sometimes. Raised terraces near a boundary, tall walls, work close to protected trees and changes in conservation areas can need approval, and what needs approval is set locally, so it changes between countries and even neighbouring councils. We flag anything that might apply at the concept stage.
Often, yes. We mark the drawings so the hard landscaping goes in first and the planting follows a season later, or so one end of the garden waits a year.
A sense of how you want to use the garden, a few pictures of gardens you love and a budget range for the build. We bring the tape, the level and the sketchbook.
Send a few lines about the plot and what you hope for. A designer replies within two working days to arrange the consultation.
Calls are answered in studio hours. Garden visits run on weekdays and on some Saturdays.
A garden studio on the edge of the city, visiting gardens across the city and the counties around it
| Monday to Thursday | 09:00 to 17:30 |
| Friday | 09:00 to 16:00 |
| Saturday | Garden visits by appointment |
| Sunday | Closed |
Gardens across the city and the surrounding counties are visited in person. Further afield, ask about a consultation day, with the travel fee agreed before you book.
This garden designer website was built by AI from two sentences. Tell us about your business and yours is built the same way, with its pages, photos and booking in place, ready to preview in minutes.
About this sample page
Sage and Stone Garden Design does not exist, yet its one page demonstrates how a designer who draws gardens could present that work on AI Web Maker. A planting plan unfolds and is signed beside the opening photo, which tells visitors at once that the product is paper, not paving. Five stages follow, each signed off by the client, then a gallery of sketches, sections and a 3D view. The fees sit in their own section, clearly apart from the build, and a dark table explains every sheet in the drawing set. Read in that order, the page answers the questions a homeowner has before trusting a designer with a budget.
Any garden studio can give AI Web Maker a paragraph about its stages and fees and see a drafted page come back, carrying an enquiry form for the plot. Enquiries arrive with the garden's size, the build budget and the season already stated, so the first reply can be specific. Drafts and previews are never billed; a published page means hosting at $119 yearly or $19 monthly, plus whatever the chosen domain ending costs. The notes here give the reasoning behind each section's place, from the unfolding plan to the studio hours. A real practice can replace the drawings, names and prices and keep the order that suits a design led business.