Main Hall
The old casting hall, 46 metres long, with brick walls and roof lights that black out at the press of a switch. Conferences, dinners, launches and parties.
Standing400
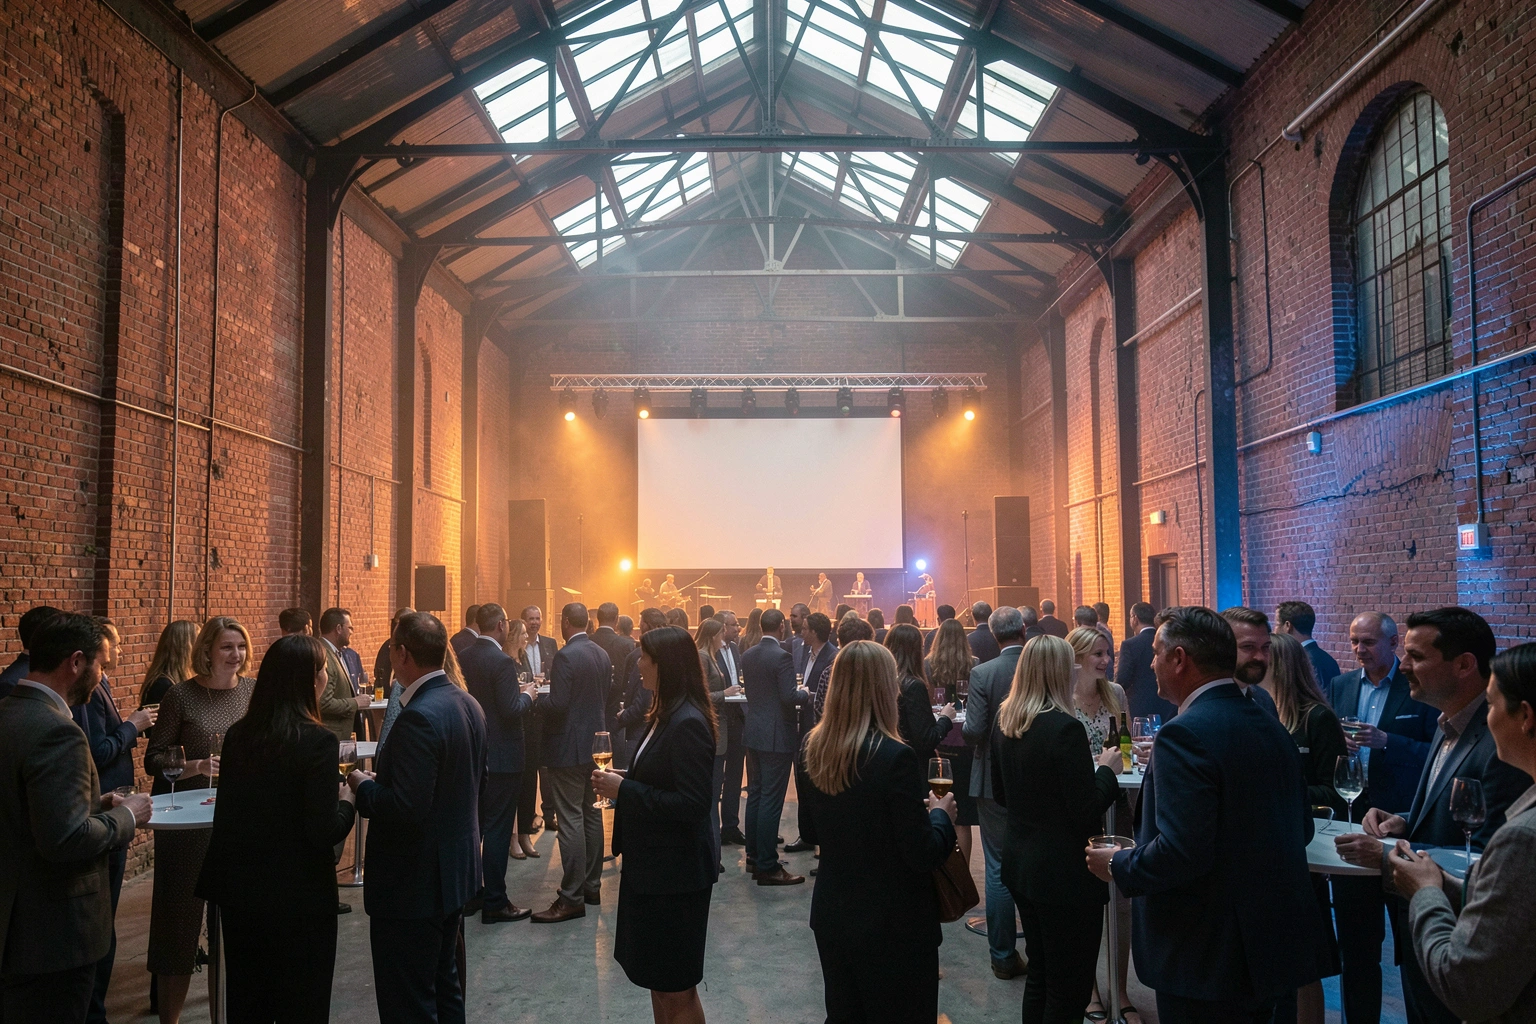
A restored iron foundry with a main hall for 400 standing, a terrace over the river and three daylight meeting rooms. Hire one space for an afternoon, or the whole building from breakfast to midnight.
The casting hall, the pattern shop and the furnace house all survived the foundry closing. Each one now has its own use, and they connect on a single level.
The old casting hall, 46 metres long, with brick walls and roof lights that black out at the press of a switch. Conferences, dinners, launches and parties.
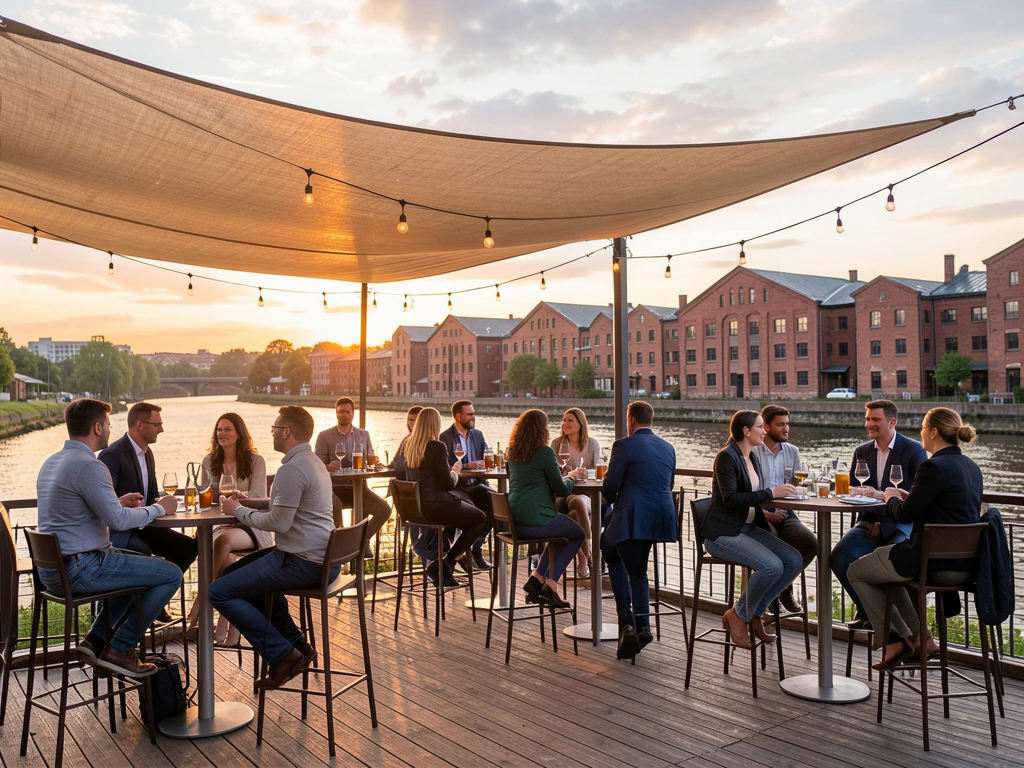
A deck along the river with a retractable awning and heaters, used for receptions, breakfasts and the hour before dinner.
Three daylight rooms where wooden casting patterns were once carved. Book one, or fold back the partitions to make a single room.
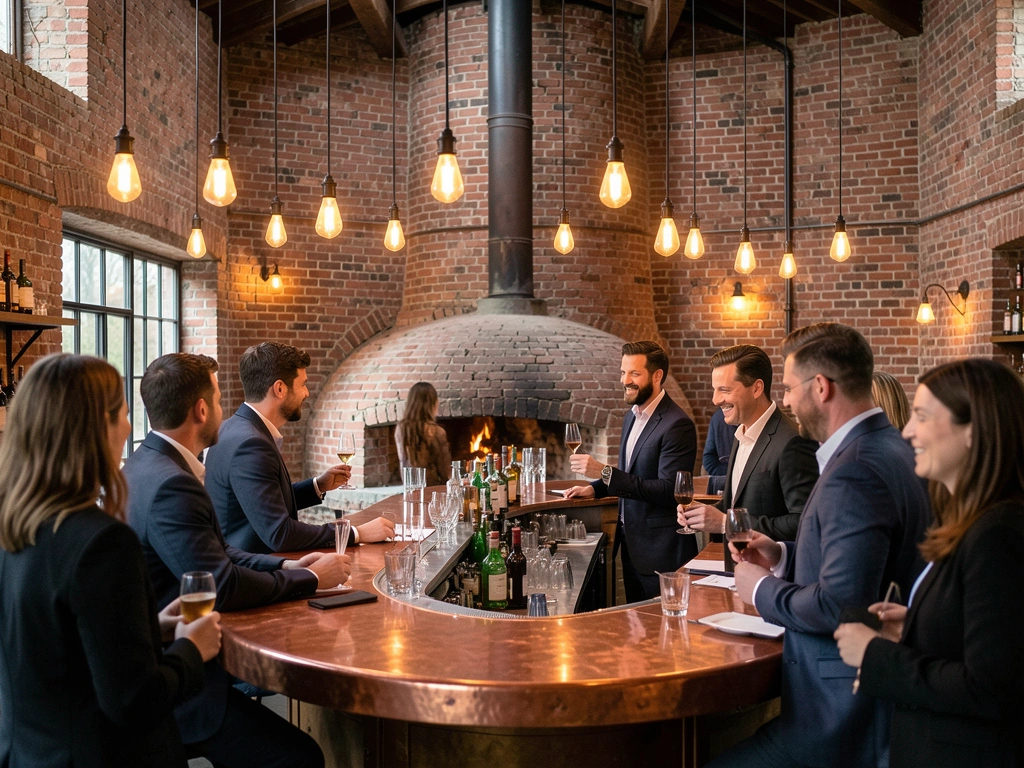
The old furnace house, with the chimney base still standing, now a bar for receptions and the late part of the night.
A private room behind the stage for speakers, performers and crew, with mirrors, a sofa and its own washroom.
A drive in door straight onto the hall floor, so cars, exhibition stands and staging roll in without a single stair.
The right number depends on how the room is set. These are the most each space holds in each layout, before a stage or exhibition stands take up floor.
| Space | Theatre | Classroom | Banquet | Standing |
|---|---|---|---|---|
| Main Hall | 320 | 160 | 240 | 400 |
| The Terrace | 70 | Not offered | 60 | 120 |
| Pattern Rooms, combined | 90 | 48 | 60 | 110 |
| Pattern Room One | 40 | 20 | 24 | 50 |
| Pattern Rooms Two and Three, each | 20 | 12 | 12 | 25 |
| Furnace Bar | 50 | Not offered | 48 | 80 |
| Whole building | Not offered | Not offered | 300 | 650 |
These limits come from the fire safety assessment for this building. Capacity and exit rules differ by country and by building, so the numbers apply to The Foundry only.
Hire a single space by the hour, or choose a package that brings the rooms, the kit and the staff together. Food and drink come from our kitchen partner and are quoted alongside.
per delegate, from$68
from$5,200
from$12,800
Prices exclude tax and catering. A deposit of 30 percent confirms the date, with the rest paid two weeks before the event. Cancel more than 60 days ahead and the deposit is returned in full; closer to the date it is kept.
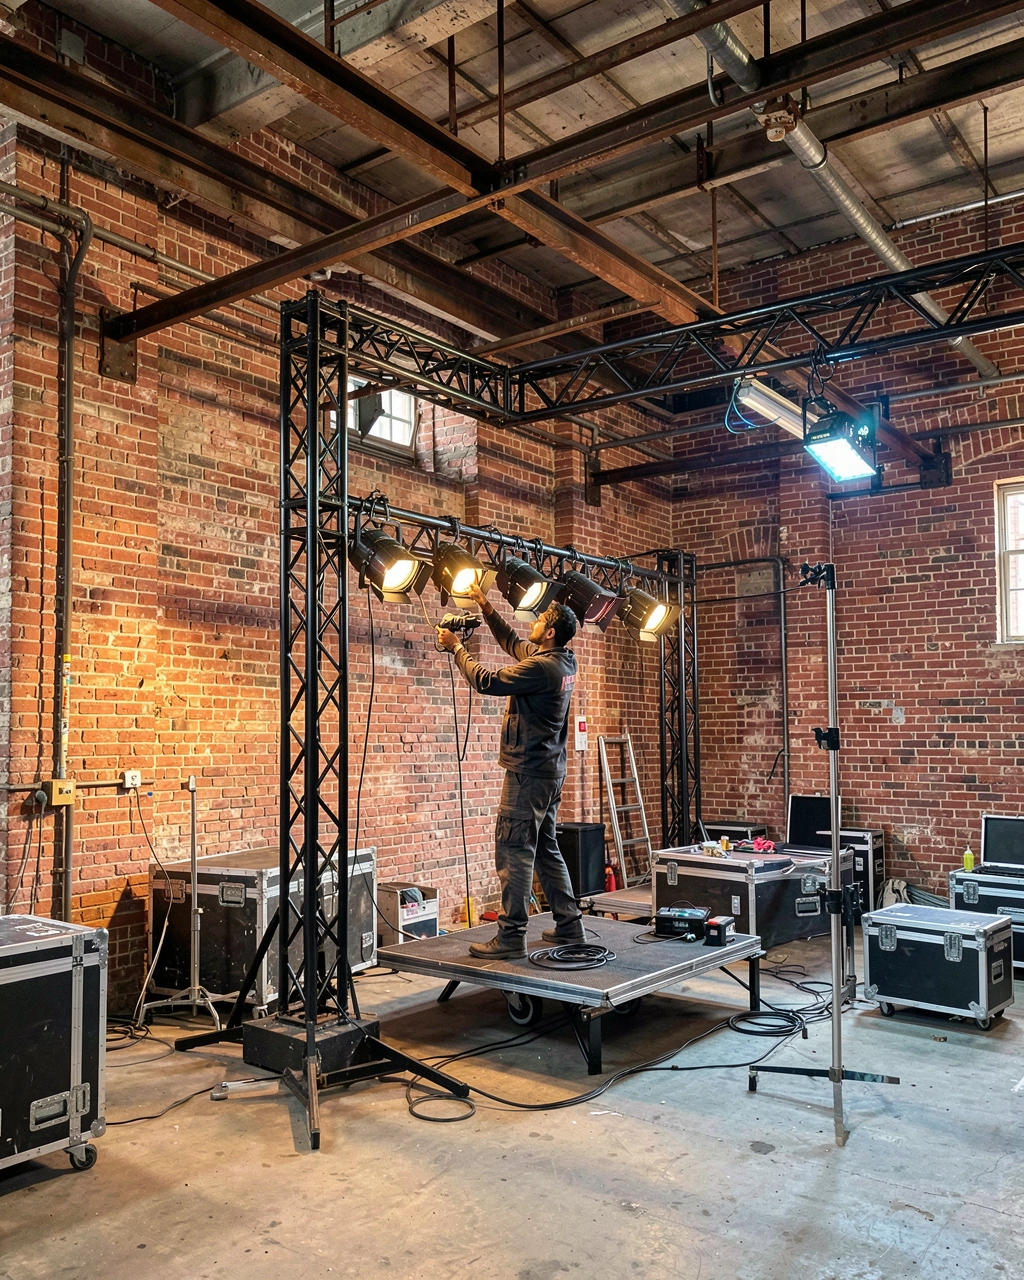
The old crane rails along the hall ceiling now carry rigging points rated at 500 kg each, so lighting trusses and screens hang in the air instead of standing on the floor. Three phase power sits at both ends of the hall, and a fibre line reaches every room.
Bring your own production company or use ours. Either way, our technician walks the crew through the building at load in and stays until the last flight case has gone.
One events manager stays with you from the first message to the last guest leaving.
Give us the date, the guest count and the kind of event, and we answer within one working day.
A viewing takes forty minutes and covers the spaces, the access routes and the kit.
We hold the date for ten days, then a signed agreement and the deposit secure it.
Two weeks out, your team and ours agree the floor plan, the run sheet and the timings.
Our duty manager opens up, looks after your guests and locks up once the last one has left.
The basics never appear as extras on the invoice. These come with every space and every package.
LED walls, extra lighting, interpreting booths and larger stages can be hired through our technical team at cost plus 10 percent.
Conferences, launches, dinners and late nights in a building that still feels like a foundry.
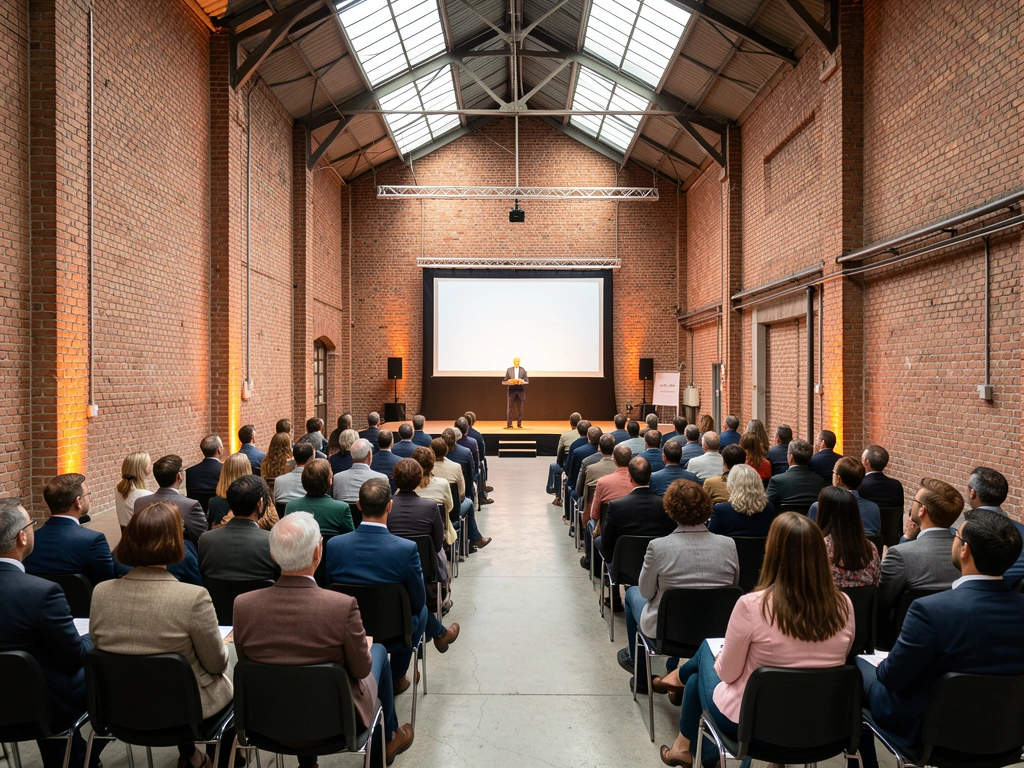

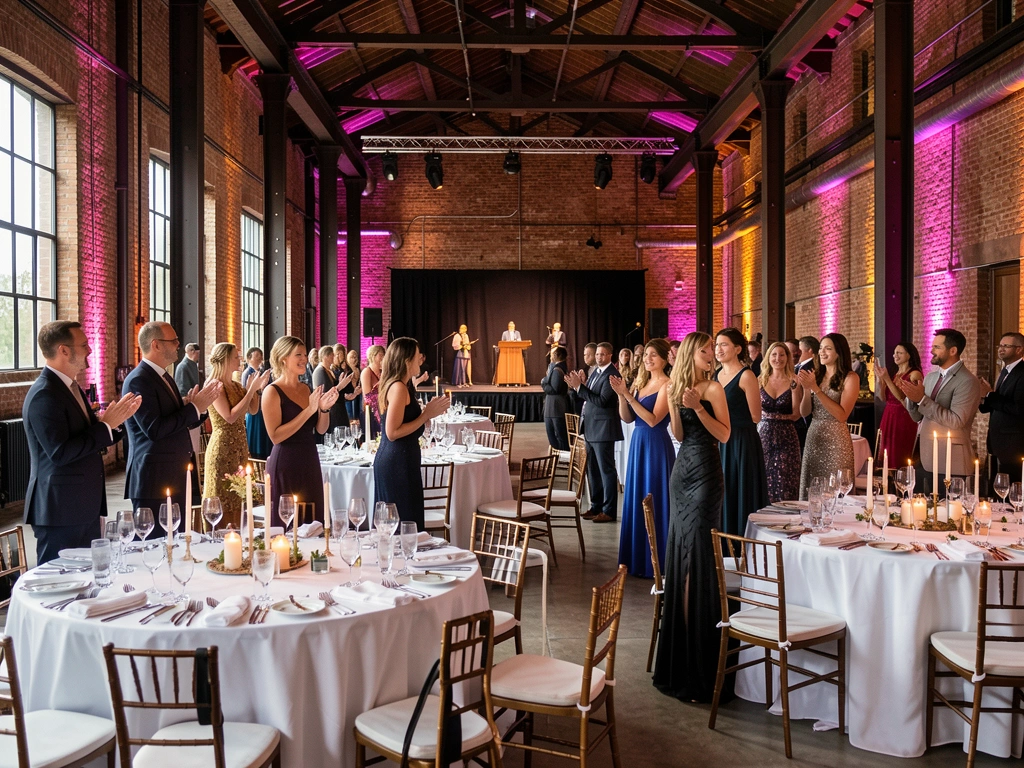

Three hundred delegates in the hall, breakout sessions in the Pattern Rooms and lunch on the terrace, without a single queue all day. Their technician knew every socket in the building.
We drove the new model through the loading bay and straight onto the stage. With the rigging points, the screens hung exactly where our creative team wanted them.
Sunset on the terrace won the room over before dinner had even started, and the Furnace Bar kept the party going long after the awards.
Our kitchen partner cooks for most events and quotes with your package. An outside caterer can use the prep kitchen for a fee of $450 once we have seen their insurance and the hygiene paperwork our local authority asks for.
Amplified music on the Terrace stops at 22:00 and inside the building at midnight, as our licence requires. A later finish is sometimes possible with a temporary licence, which takes about a month to arrange.
Evening events include access from 10:00 on the day. Bigger builds can add the day before as a set up day at half the daily rate.
Six spaces by the loading bay are kept for suppliers. Guests use the public car park two minutes away or arrive from the central station, a ten minute walk along the river.
Every space has level access, a lift serves the Terrace, and there are accessible toilets on both floors. A hearing loop covers the Main Hall and the Pattern Rooms.
Yes. We hold a date for ten days without a deposit and extend it once if nobody else has asked for it.
Send the date, the number of guests and the kind of event. Within one working day the events team confirms which spaces are open, suggests a layout and offers times to see the building.
The Foundry stands on the river in the old works district, a short walk from the central station.
The old riverside works district, a ten minute walk from the central station
| Monday to Friday | 08:30 to 18:00 |
| Saturday | Viewings by appointment |
| Sunday | Event days only |
Production managers are welcome on a technical visit with our in house technician, and leave with drawings of every space and the rigging plan.
Ask for a technical visitThis event venue website was built by AI from two sentences. Tell us about your business and yours is built the same way, with its pages, photos and booking in place, ready to preview in minutes.
About this sample page
The Foundry Event Space is invented; this single page demonstrates how a venue with several rooms can lay them out on AI Web Maker. A moving band of event types under the opening view tells organisers at a glance what the building is used for. Six space descriptions and a capacity table by layout answer the question every planner asks first. Packages for conferences, evening events and full building hires then put prices beside those numbers. Organisers reach the enquiry form already knowing which space and package they want.
Creating a site like this begins with a short description of the building and the events it hosts. From that, the builder drafts spaces, packages and an enquiry form that the owner can reword and rearrange before publishing. Requests arrive from organisers, and the venue accepts them, offers another date or declines, with payment handled directly between them. Hosting on AI Web Maker is $119 a year or $19 a month and the domain is paid separately at the price of the ending you choose. The sample page below walks through The Foundry part by part and explains why each section is there.