Openings and wall removals
Beam, padstone and propping design when you open up a kitchen, take out a chimney breast or widen a doorway.
Beam designfrom $550
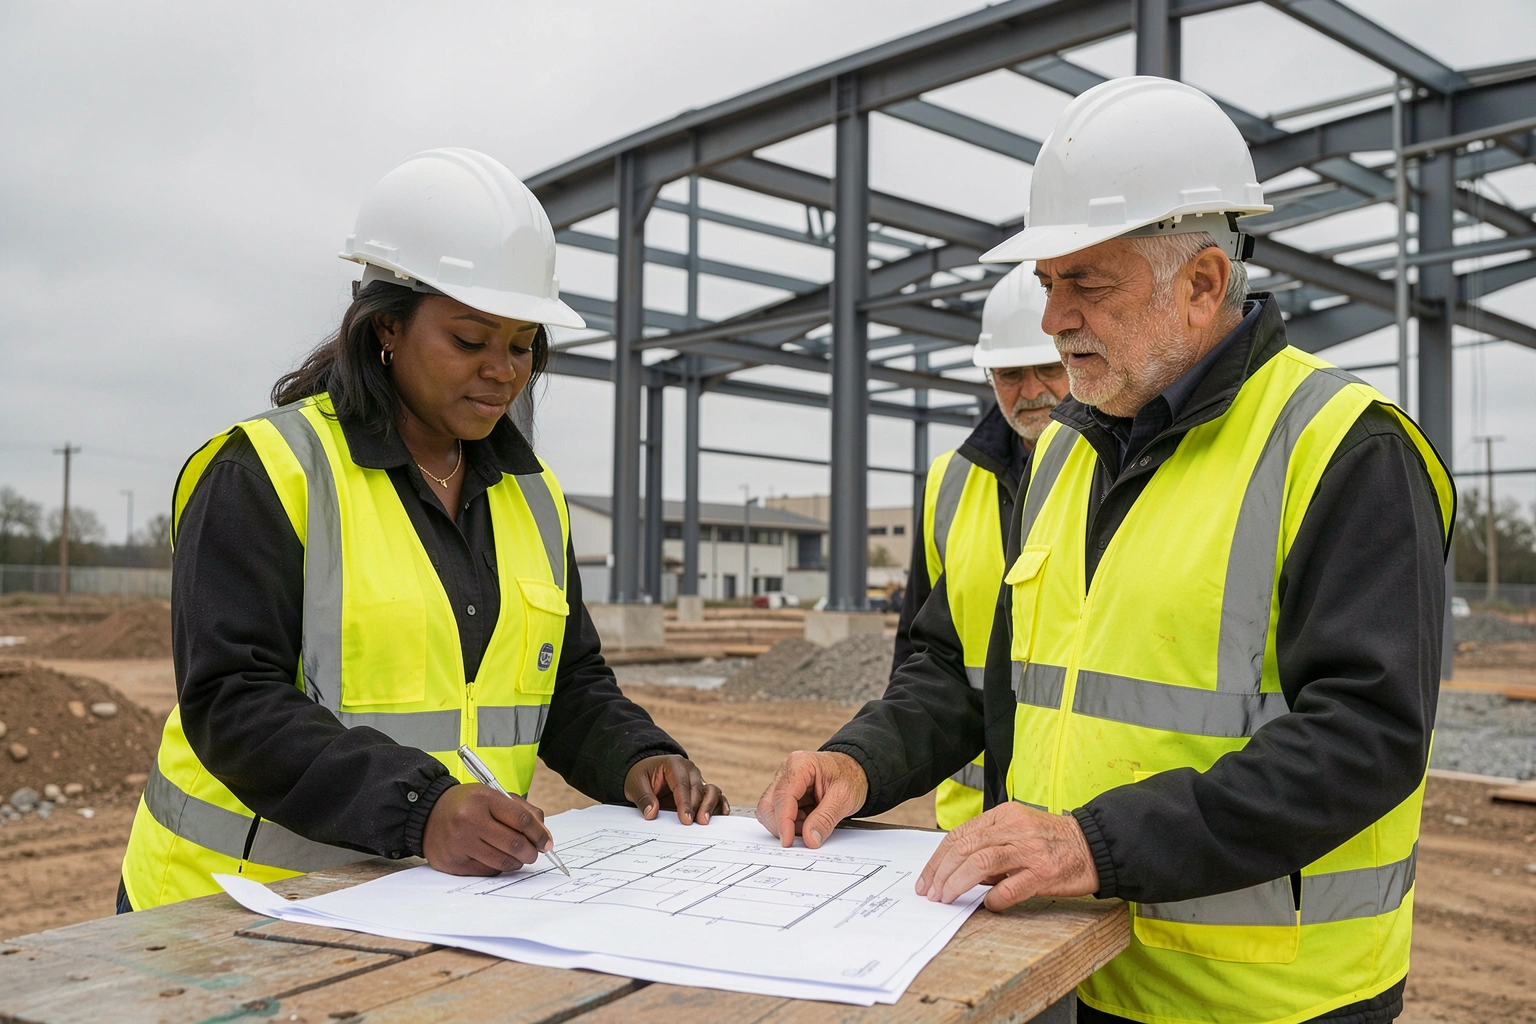
Keel and Beam designs beams, frames, foundations, retaining walls and drainage for homes, commercial buildings and public works. Every calculation is checked by a second engineer, and every drawing is written for the builder who has to read it on site.
Fees below are for straightforward projects with clear access. Larger or unusual work is priced in a written fee proposal.
Beam, padstone and propping design when you open up a kitchen, take out a chimney breast or widen a doorway.
Floor joists, roof structure, foundations and connections for extensions and new rooms in the roof space.
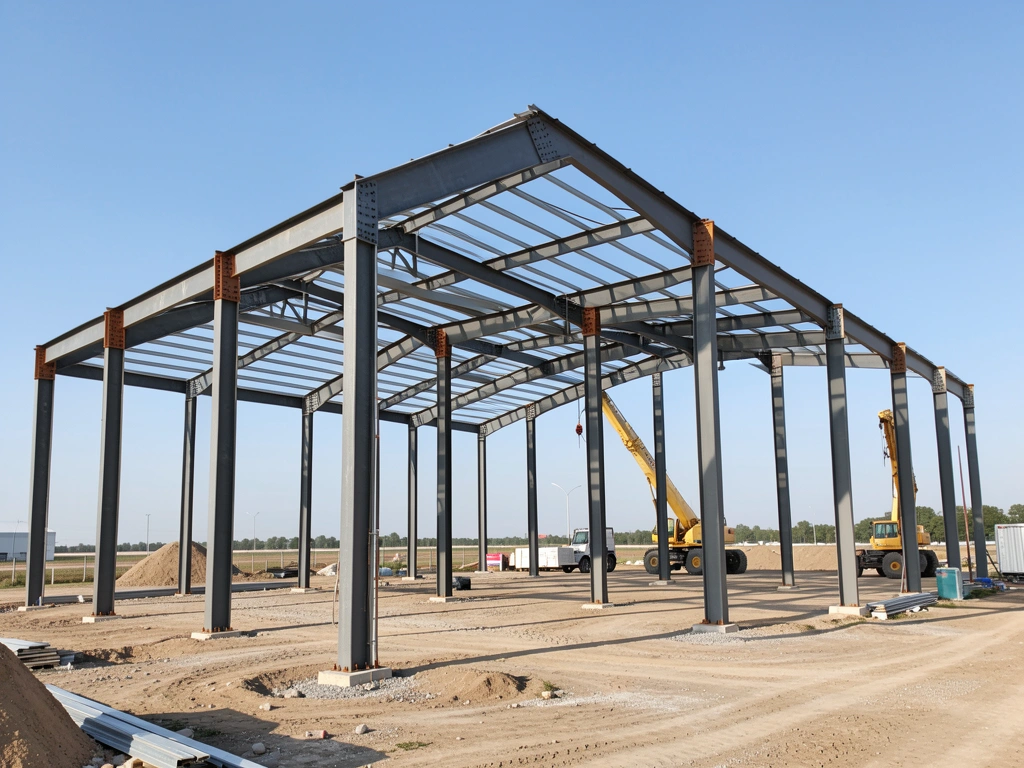
Frames in steel, concrete, timber or masonry for houses, shops, offices and warehouses, from concept to construction drawings.
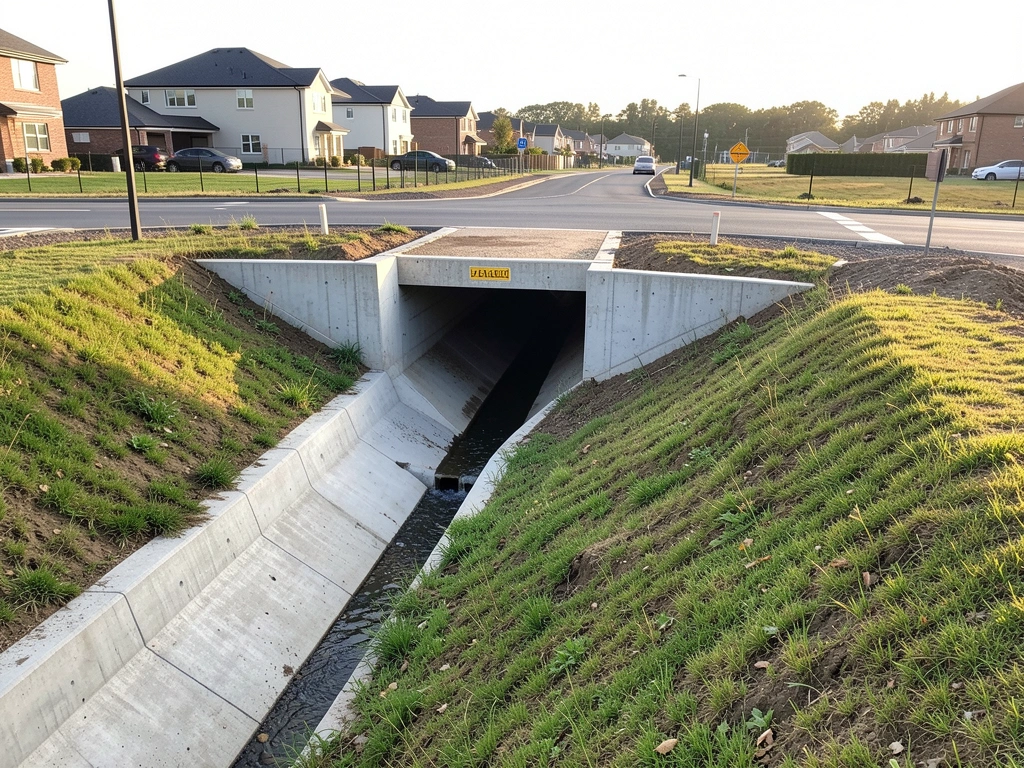
Stormwater, soakaways, access roads, car parks and site levels, designed to the requirements of the local authority.
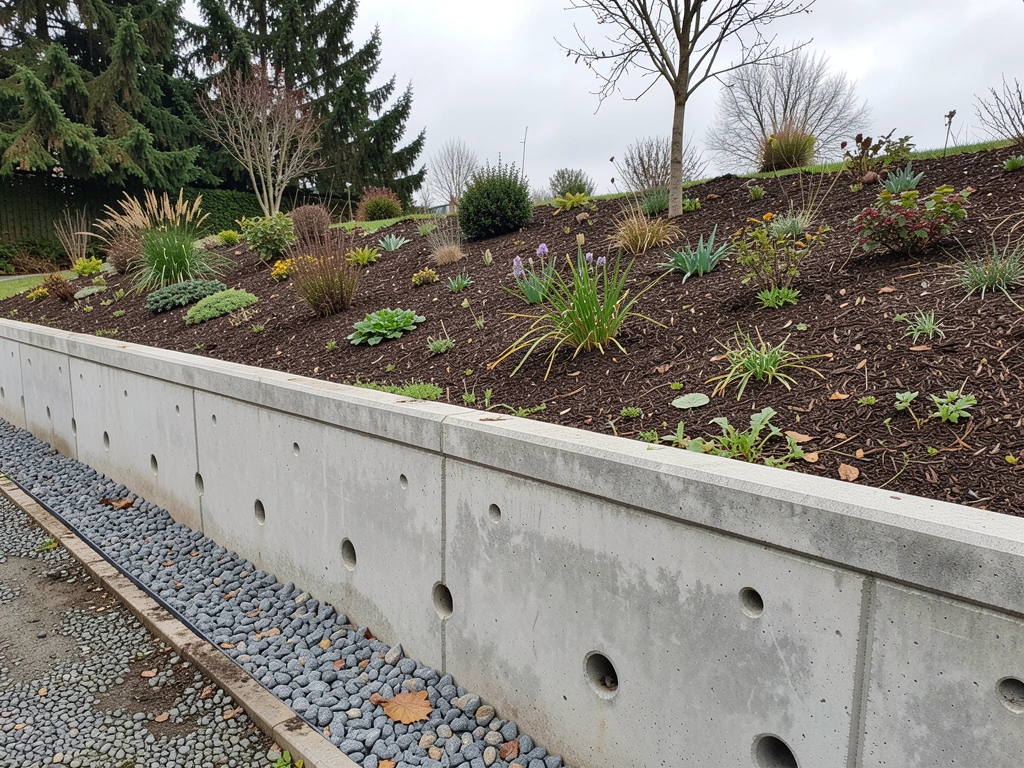
Walls that hold back ground and foundations for difficult soils, designed from site investigation data.
Cracks, sagging floors, movement and storm damage assessed on site, with a written report on cause and repair.
Every fee is confirmed in writing before we start, stating what is included and what would change it.
fixed fee from$550
One beam, one opening or one retaining wall, designed and drawn for your builder and the building authority.
fixed fee from$1,900
Everything structural for an extension, loft room or major renovation, coordinated with your architect or designer.
staged fees from$6,500
Buildings, site works and infrastructure, priced stage by stage from concept through to completion.
Fees exclude authority charges, soil testing and surveys by other firms, which we can arrange and pass on at cost.
Not sure where to begin? Find the line closest to your project.
| Your situation | What we provide | Typical timing |
|---|---|---|
| Opening up a wall between two rooms | Beam design with calculations and a drawing | 5 to 10 working days |
| Cracks appearing in walls or ceilings | Inspection and a written report | Visit within 2 weeks |
| Planning an extension or loft room | Structural package for approval and building | 2 to 4 weeks |
| Buying a property with signs of movement | Inspection report before you commit | Within 1 week |
| Building on a slope or soft ground | Foundation or retaining wall design | 2 to 6 weeks |
| Developing a site or a new building | Staged fee proposal | Proposal within 1 week |

A good structural drawing answers a builder's questions before they are asked: sizes, grades, bearing lengths, connections and the order of work. We mark every drawing with the propping and temporary works a site team needs, not just the finished structure.
Engineering titles and licences differ between countries, and so do the rules on who may sign off a design. Each project is led by an engineer holding the registration required where it will be built, and the fee proposal names that person.
Tell us about the project, and a fixed fee or staged proposal arrives within a week.
We visit to measure, inspect the existing structure and note the ground conditions.
Calculations and drawings are produced, then checked line by line by a second engineer.
We supply what the building authority asks for and answer its queries.
Inspections at key stages, such as foundations and steel, with written notes after each.
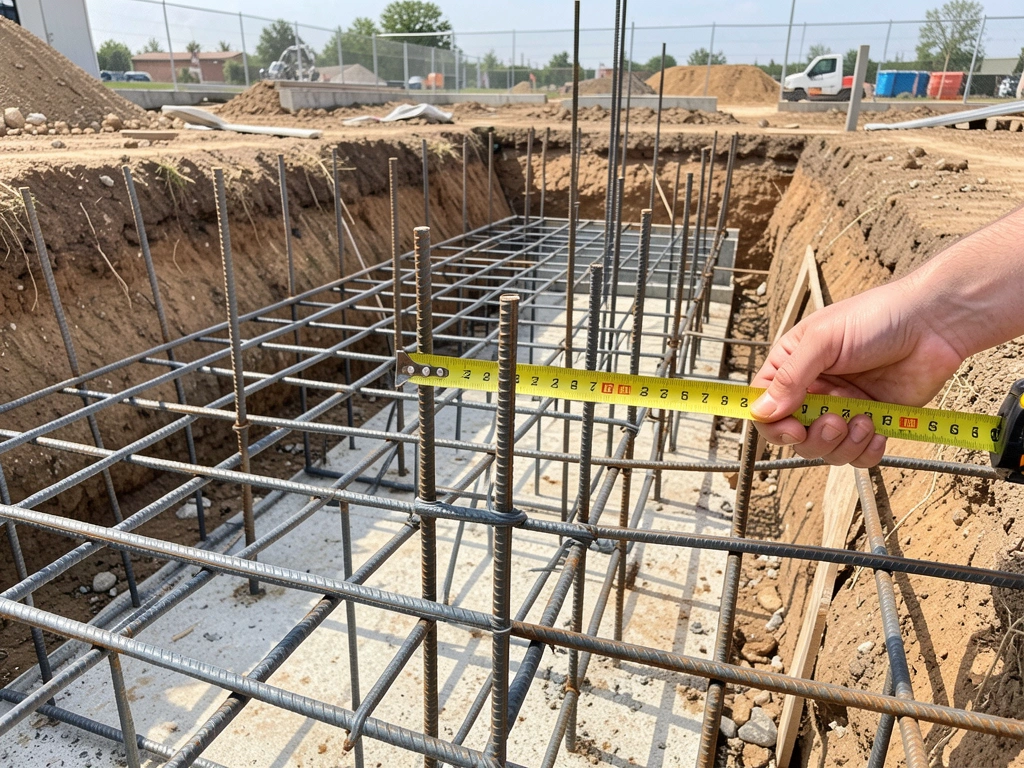
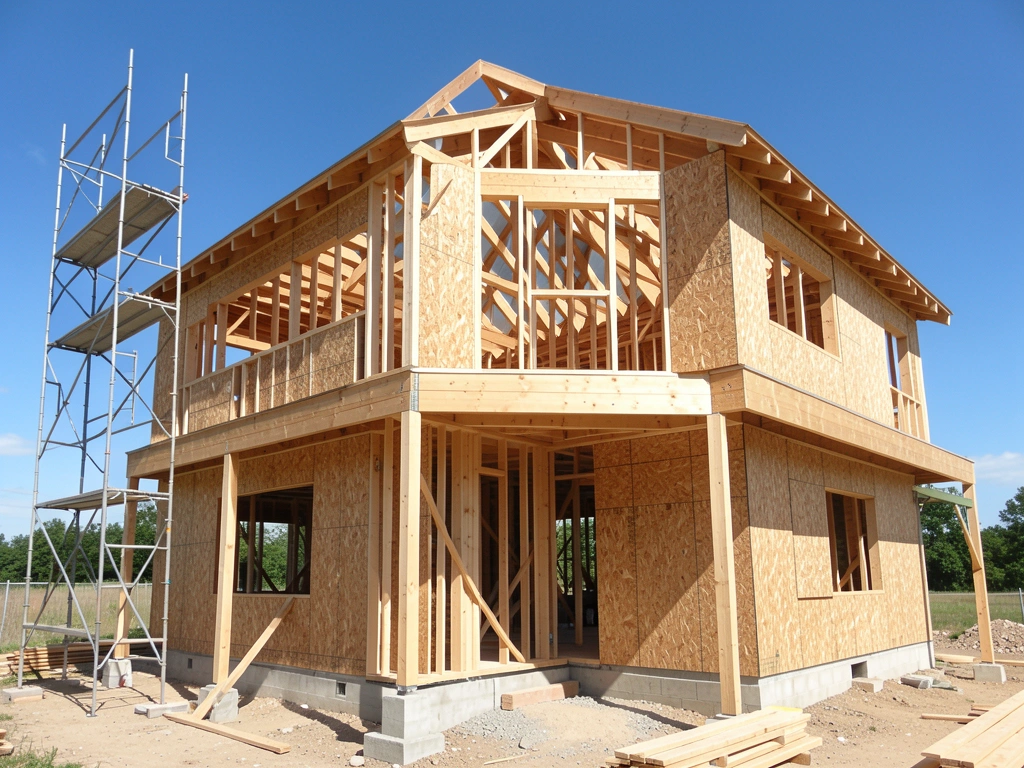
Photos from typical projects. Client names and site locations are kept private.
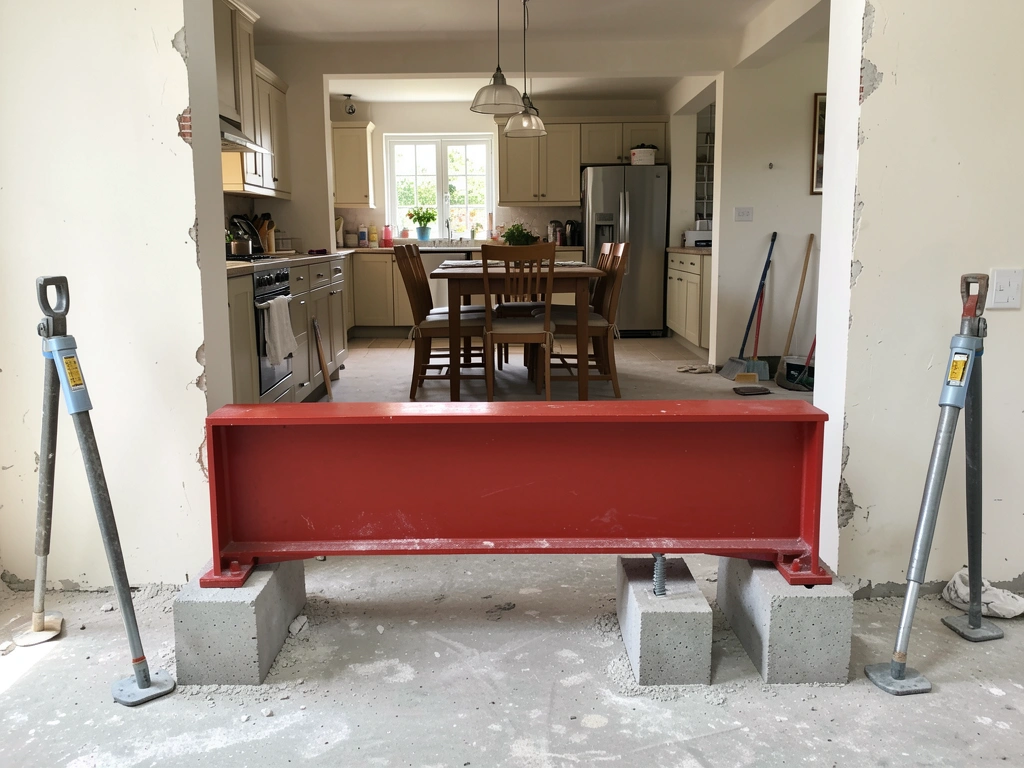
The drawing showed the beam, the padstones and the propping sequence, so the builder had no questions at all. The kitchen wall came out in a single day.
As an architect, it matters to have an engineer who answers emails quickly and explains the options in plain words. Their notes saved the roof from a redesign.
Cracks over two doors had the family worried. The inspection traced them to a leaking drain softening the ground, and the repair cost far less than feared.
If the wall carries any load, almost always. Building authorities in many countries ask for calculations, and even where they do not, the beam and its supports still need sizing properly.
Structural engineering deals with the frame of a building: beams, columns, floors and foundations. Civil engineering covers the ground and infrastructure around it, such as drainage, roads, levels and retaining walls.
The engineer leading your project, who holds the registration required where the work is built. Titles and licensing rules vary by country, so the fee proposal states who signs.
Yes, on most projects. We share drawings in the formats they use and answer their questions directly, which keeps the build moving.
A design suits the structure and loads it was made for. If the plans change, or the build is delayed by several years and the rules are updated, we review it before work starts.
Small fixed fee jobs are invoiced when the drawings are issued. Larger projects are billed stage by stage as set out in the proposal, paid directly to us.
Outline the building and what you plan to change or build. An engineer reads every request and answers within two working days, either with questions or with a fee.
Calls are answered by an engineer, so you can describe the project straight away and get a sense of what it needs.
Design office in the town centre, site visits within about 150 km
| Monday to Friday | 08:30 to 17:30 |
| Saturday | By arrangement |
| Sunday | Closed |
Site work within about 150 km of the office. Projects further away are taken on for design when a local engineer can carry out the inspections.
This engineering firm website was built by AI from two sentences. Tell us about your business and yours is built the same way, with its pages, photos and booking in place, ready to preview in minutes.
About this sample page
Keel and Beam Engineering is an invented practice whose one page demonstrates how a structural and civil firm can present itself on AI Web Maker. A blueprint drawing with grid bubbles and dimensions animates over the opening photo, which sets a precise tone. Six services with starting fees and three pricing routes show clients what they are likely to pay. A situation table, a note on licensing and a five step process explain how the firm works and who signs the design. Typical work, example reviews and a focused set of answers then prepare clients for the proposal form. The page proves that technical expertise can be explained in plain language.
An engineering practice building with AI Web Maker describes its disciplines and typical projects, and the builder drafts the pages with an enquiry form. Fee proposal requests reach the practice through that form, and fees and payment are agreed with each client directly. Hosting begins on publishing, at $119 per annum or $19 a month, with the domain on top, while drafting and previewing are not charged. A civil only consultancy could swap the home services for drainage and roads and keep the rest of the layout. The sample is a framework to adapt, strong enough to carry your own projects and wording.
The whole sample website of an engineering firm, explained ·