Treated softwood deck
per square metre, from$280
- Pressure treated pine frame and boards
- Grooved or smooth boards
- A warm natural look that silvers if left unoiled
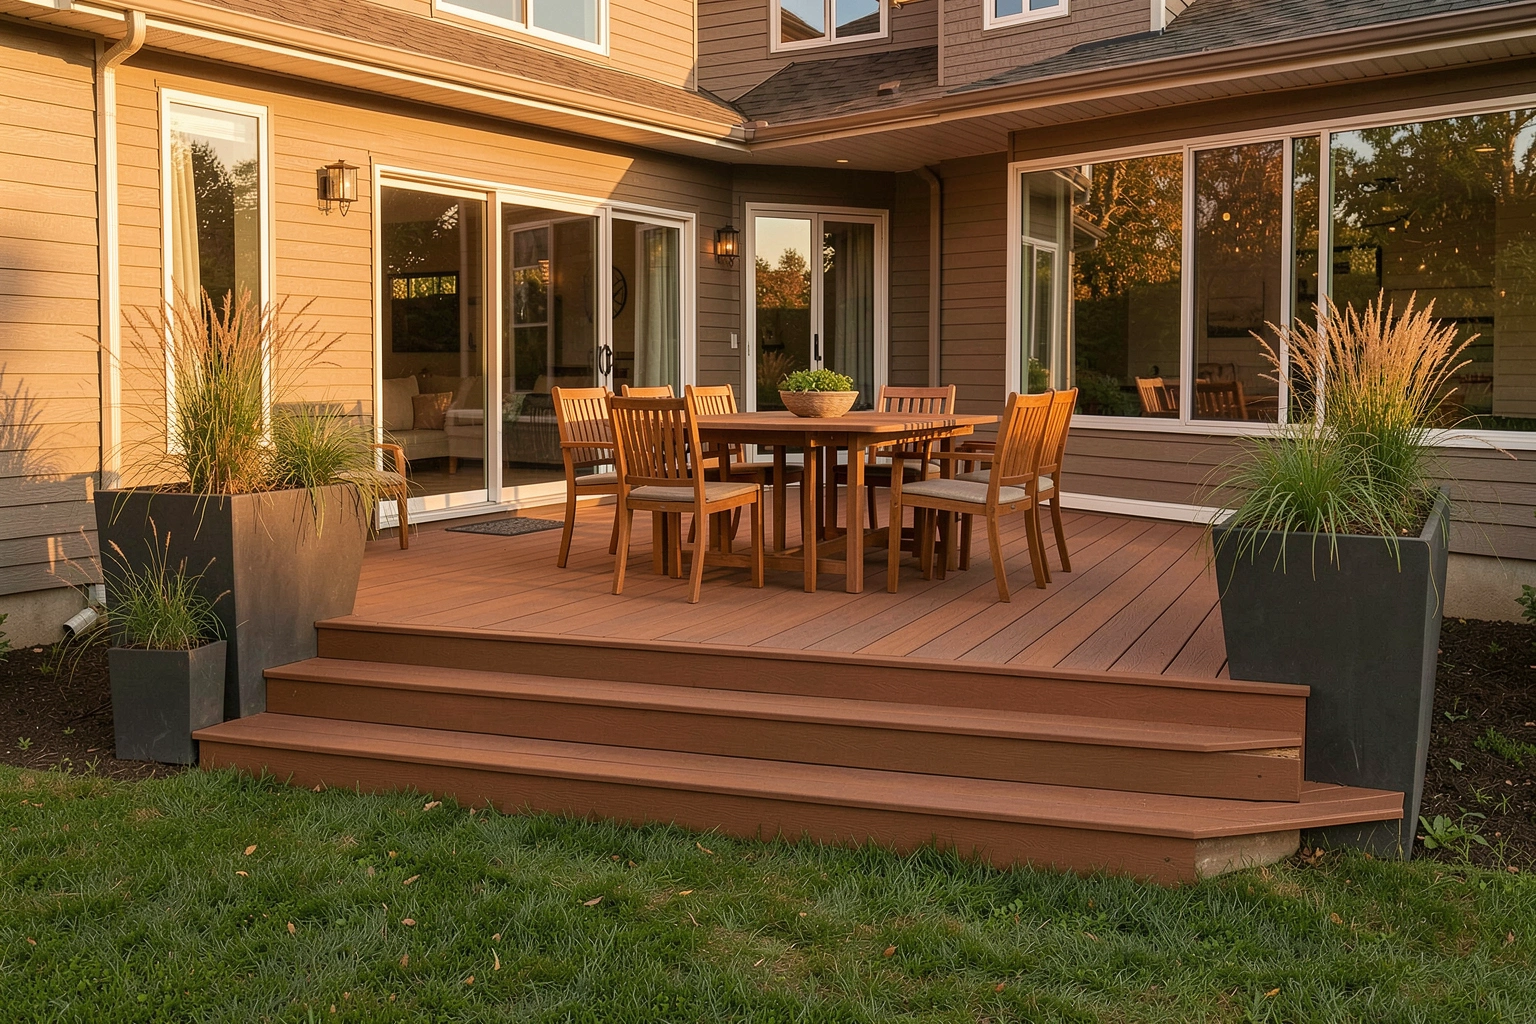
Timber and composite decks, pergolas and garden steps, drawn up at your home and built by our own crew. Once the design is agreed the quote is fixed, with footings, frame and boards all included.
Starting prices for a deck on level ground, covering footings, frame, boards and fixings. The quote that follows the design visit is fixed and itemised.
per square metre, from$280
per square metre, from$420
per square metre, from$520
Raised decks, sloping gardens, railings, steps and lighting are priced on the design visit. A typical 15 square metre composite deck comes to about $6,300 before extras.
No single board suits every garden. These are the honest differences our designers talk through on each visit, with samples in hand.
| Compare | Treated softwood | Composite | Hardwood |
|---|---|---|---|
| Look | Pale natural timber that turns silver grey over time | An even colour with a printed grain | Deep, varied grain that darkens with oil |
| Yearly upkeep | Clean and oil each spring | Wash with soapy water twice a year | Clean and oil once or twice |
| In hot sun | Stays cool underfoot | Gets warm, pale colours less so | Stays fairly cool |
| When wet | Grooved boards help grip | Good grip from the textured face | Good grip once weathered |
| Life with care | Lasts well with a yearly treatment | Long life with little upkeep | Long life with regular oiling |
| Starting price | $280 per square metre | $420 per square metre | $520 per square metre |
Most decks need more than boards. These are the extras clients add most often, built by the same crew in the same visit.
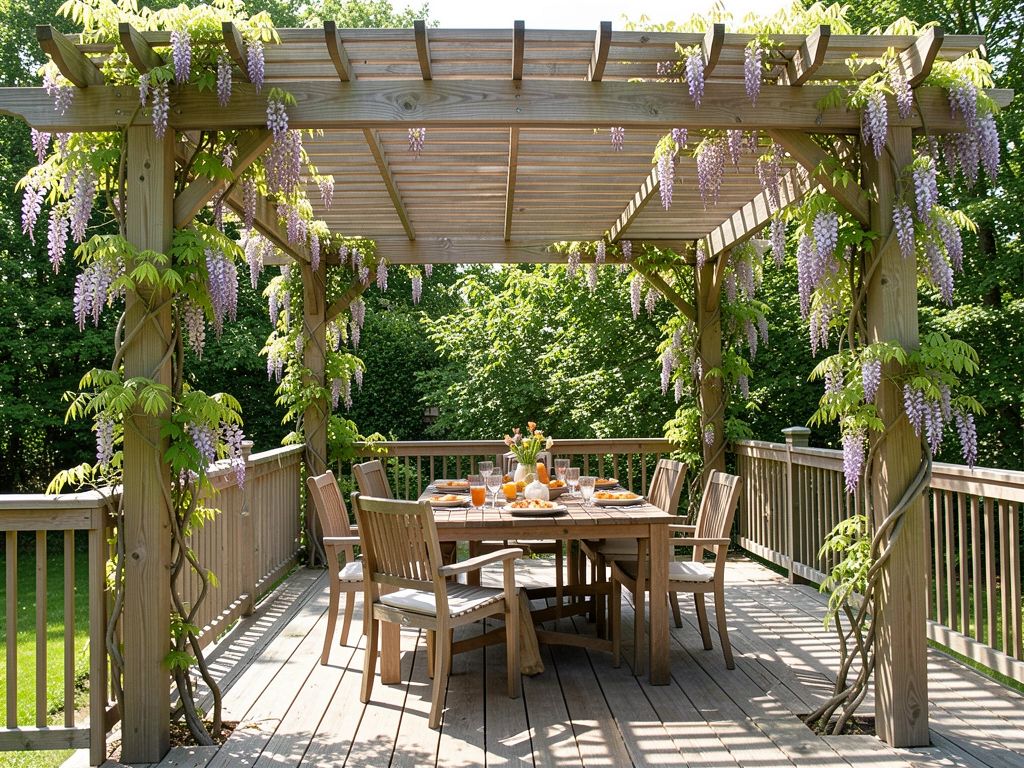
Slatted timber pergolas over a dining area, with a louvred or clear roof added when you want shelter from rain.
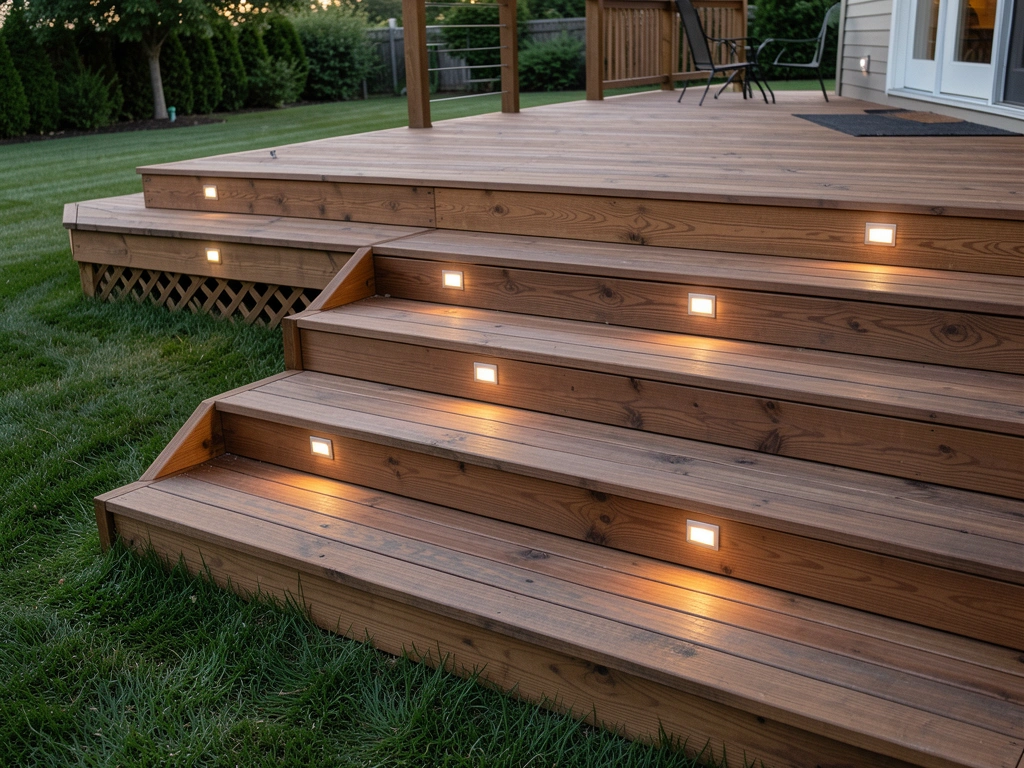
Wide steps down to the lawn with deep treads, plus a handrail wherever the drop calls for one.
Timber, steel cable or glass balustrades for raised decks, built to the height your local rules require.
Low voltage lights set into steps, posts and fascia boards, connected by a qualified electrician.
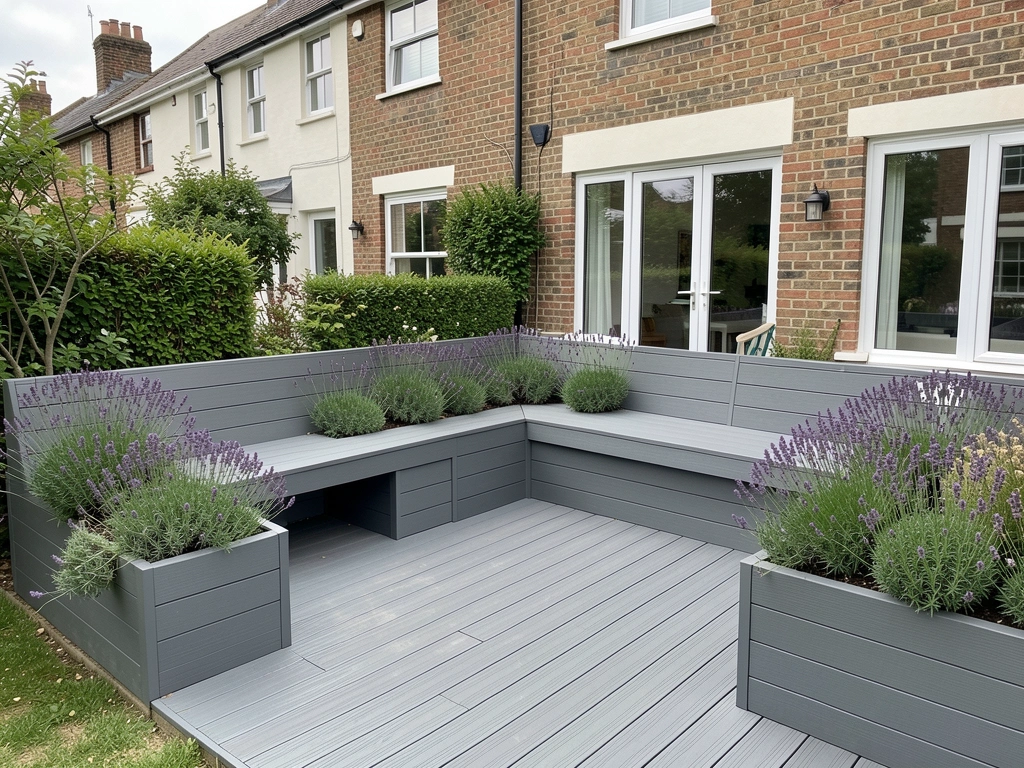
Built in seating and planters made from the same boards as the deck, so every surface matches.
Loose or rotten boards replaced, the frame checked underneath, and tired timber sanded and oiled.
Five to eight weeks from the design visit to handover for most projects, depending on permits and materials.
A designer measures the garden, checks levels and access, and asks how you want to use the space.
Within a week you receive scale drawings, a board choice and a fixed, itemised price.
Building rules and permits vary by country and area. We check what applies to your property and prepare drawings for any application.
Footings, frame and boards, usually two to three weeks on site, with the garden swept every evening.
A walk round the finished deck, care notes for your boards and the guarantee in writing.
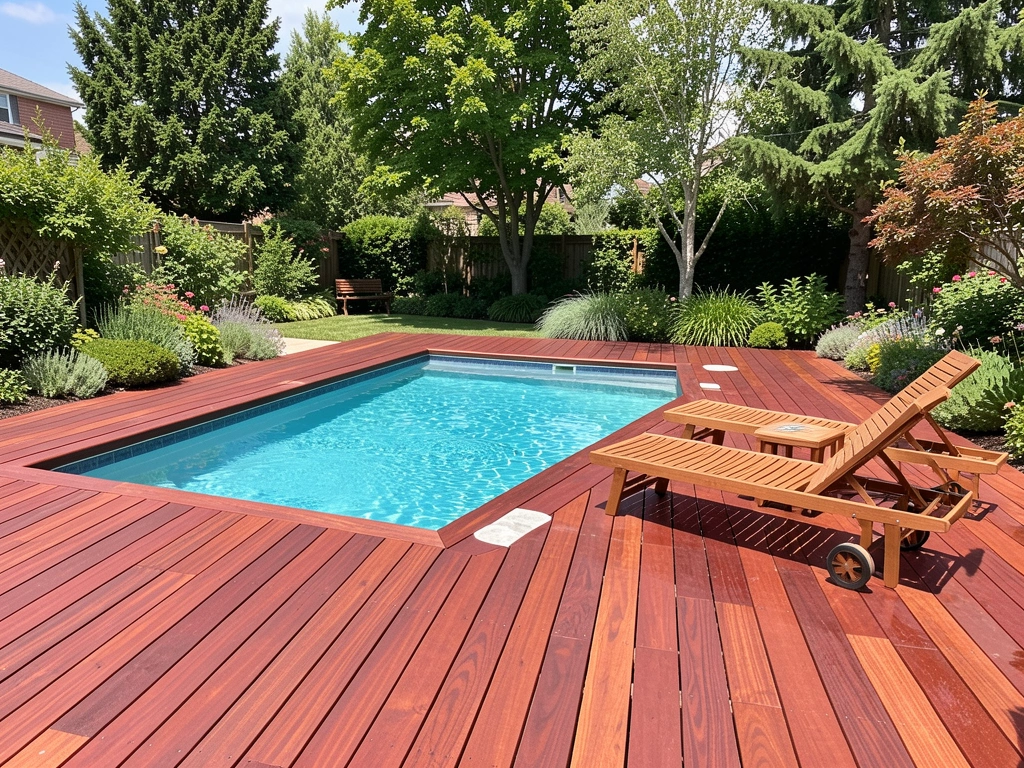
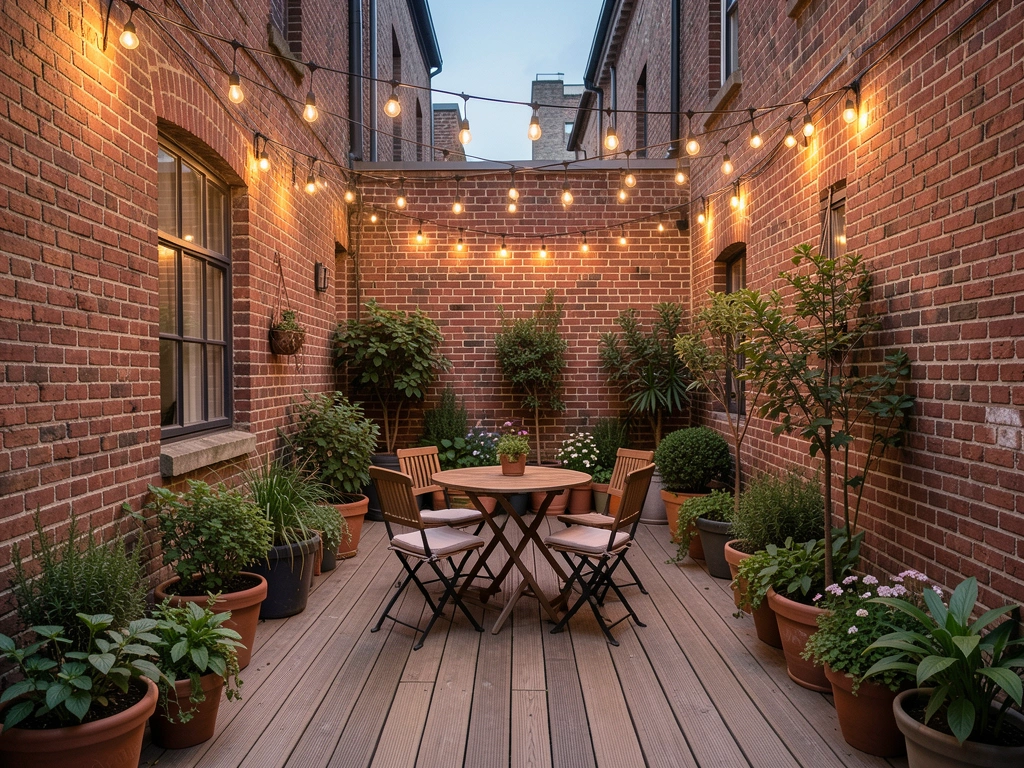
Projects from the last two seasons, from a city courtyard to a deck held high above a steep slope.
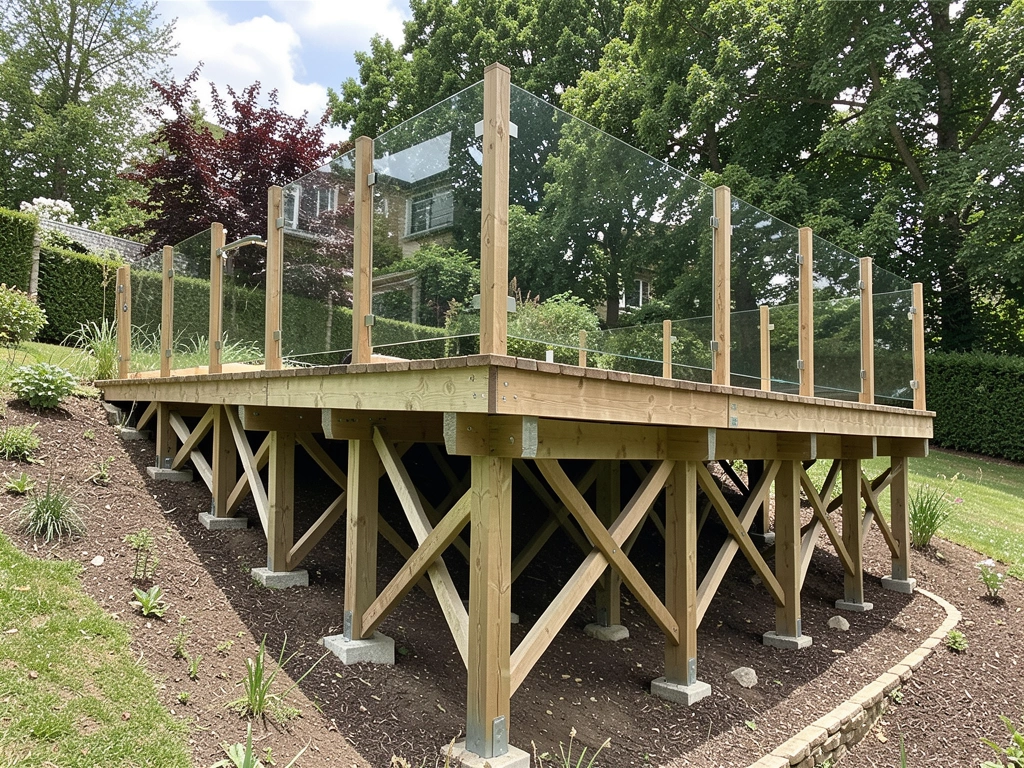
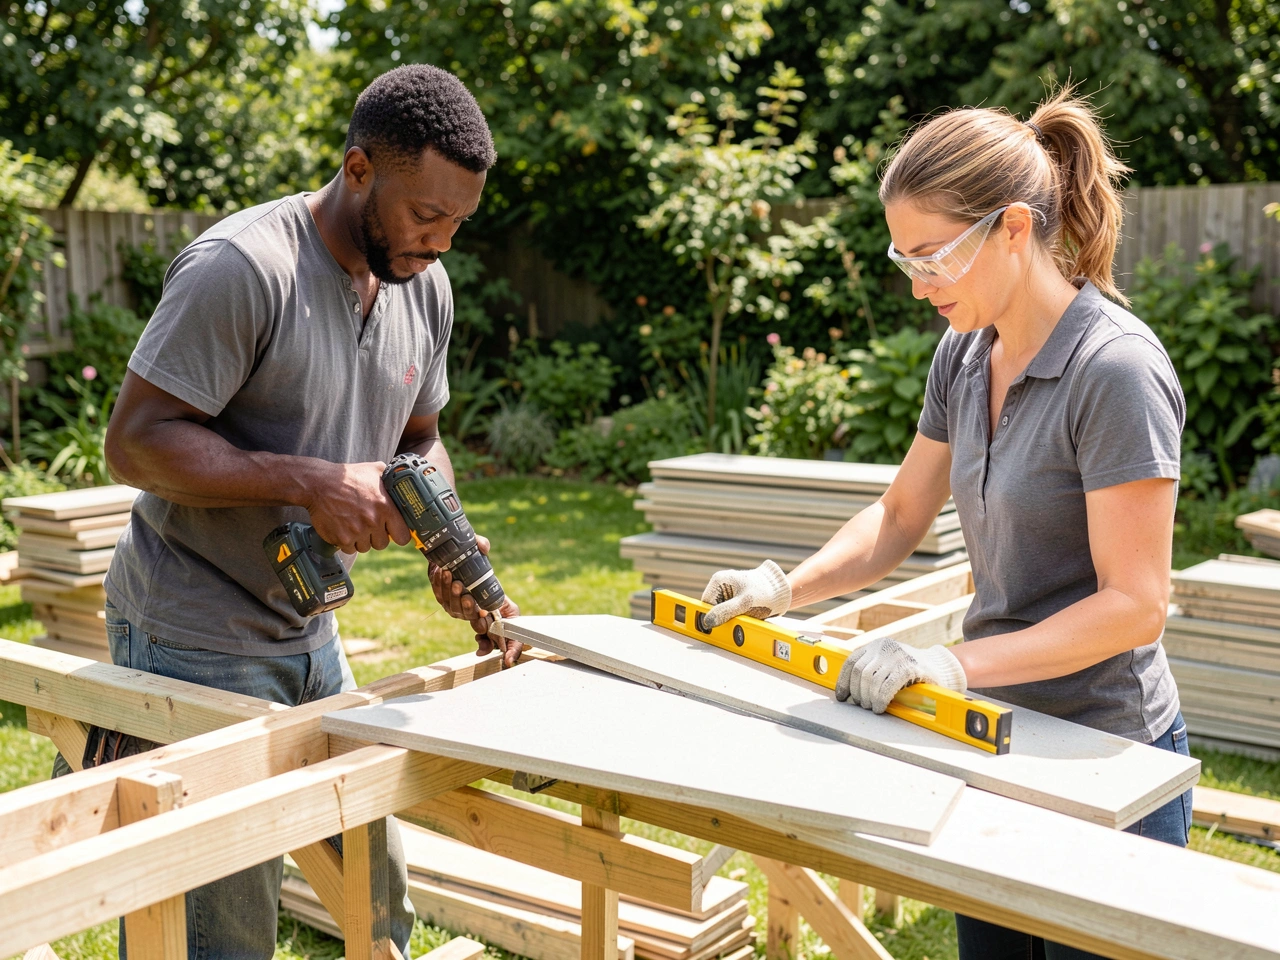
A deck lasts only as long as its frame. We size footings for your ground and the weight the deck will carry, space joists to the board maker's guidance, and tape the tops of joists so water never sits in the timber.
Boards are fixed with stainless steel screws or hidden clips, with gaps left for drainage and air. None of this shows once the deck is finished, so we photograph each stage and send you the pictures.
The designer noticed the garden falls almost a metre towards the fence and drew the deck on two levels. It looks as though it was always part of the house.
The quote listed every board, post and screw, and the final bill matched it to the dollar. The crew swept the patio clean each evening.
Our old deck had gone soft in places. They replaced the rotten joists, kept the sound boards and oiled the lot, for far less than a new one.
That depends on where you live. Rules vary by country and area, and often turn on the height of the deck, its size and how close it sits to a boundary. We check the rules for your property on the design visit and prepare drawings when an application is needed.
Neither suits everyone. Composite needs less upkeep and holds its colour, while timber feels more natural, stays cooler in the sun and costs less at the start. Samples of both come to the design visit.
Most decks take two to three weeks on site. The whole project, from design visit to handover, usually runs five to eight weeks, and longer when a permit is required.
Yes. A deck can sit on a low frame over sound paving, and on a slope we use taller posts or build in levels. Very steep sites may need an engineer to check the design, which we arrange and price separately.
The design visit costs $90 and lasts about an hour. That fee comes off the build price if you go ahead with us.
A deposit of 25 percent secures the build dates, a second payment falls due when the frame is finished, and the balance on handover. Payment is arranged directly with our office.
Tell us a little about the garden and the deck you picture there. A designer phones back by the end of the next working day to set a time to come round.
Call during office hours or send the form, and a designer calls you back.
| Monday to Friday | 07:30 to 17:30 |
| Saturday | Design visits by appointment |
| Sunday | Closed |
Gardens across the city and the countryside within 60 km. Further out, ask us, and we confirm any travel charge before booking the visit.
This deck builder website was built by AI from two sentences. Tell us about your business and yours is built the same way, with its pages, photos and booking in place, ready to preview in minutes.
About this sample page
Cedar Ridge Decks is a made up company, and its sample website shows how a deck builder can present outdoor projects on AI Web Maker. The opening view draws blueprint lines over a finished deck, which hints at the design work behind every build. Prices per square metre for three board types come next, followed by a table that compares them honestly. Pergolas, steps, railings and lighting each get a card with a starting price, and a five step process explains the journey from first visit to handover. Every part answers a question that a homeowner would otherwise have to phone and ask.
A deck builder who makes a site with AI Web Maker starts by describing the business in a few sentences. The builder drafts the pages and an enquiry form from that description, ready to preview and adjust. Enquiries arrive through the form, and prices and payments are agreed directly between the builder and the homeowner. Putting the finished site online means hosting at 9 yearly or monthly plus a domain of the owner's choosing, while drafting and previewing carry no charge. That keeps the cost of a professional deck website low, so the money stays with the timber and the crew.