Plot appraisal
a plot, from$650
- Ground, access and services checked
- Rules that could limit the house
- Rough build cost range
Timberline designs and builds one off homes. We check the plot before you buy, draw the plans in our own office, fix the price before the ground is broken and keep one site manager on your house from the slab to the keys.
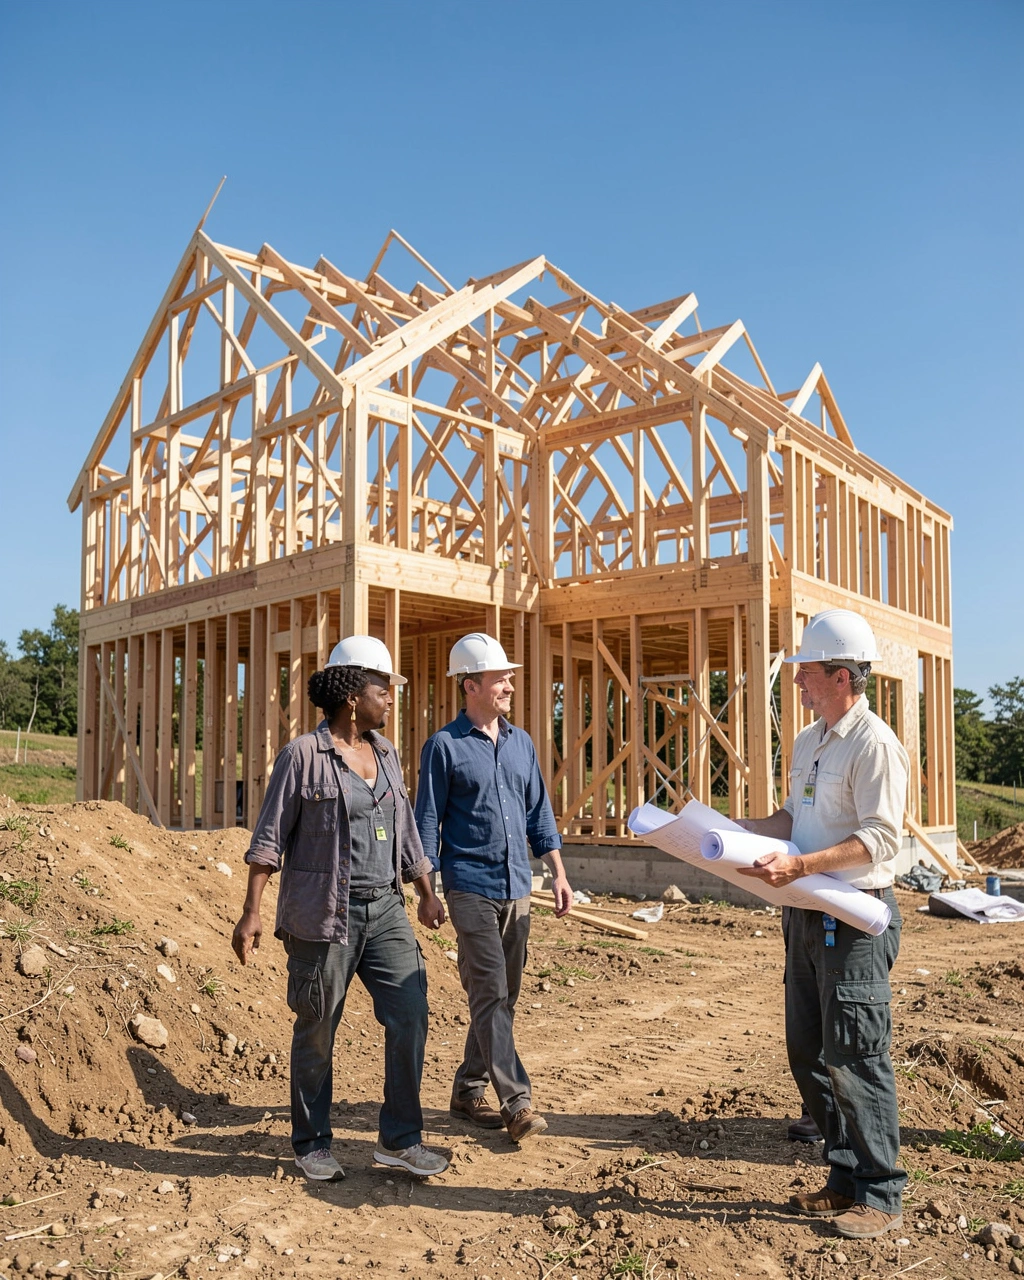
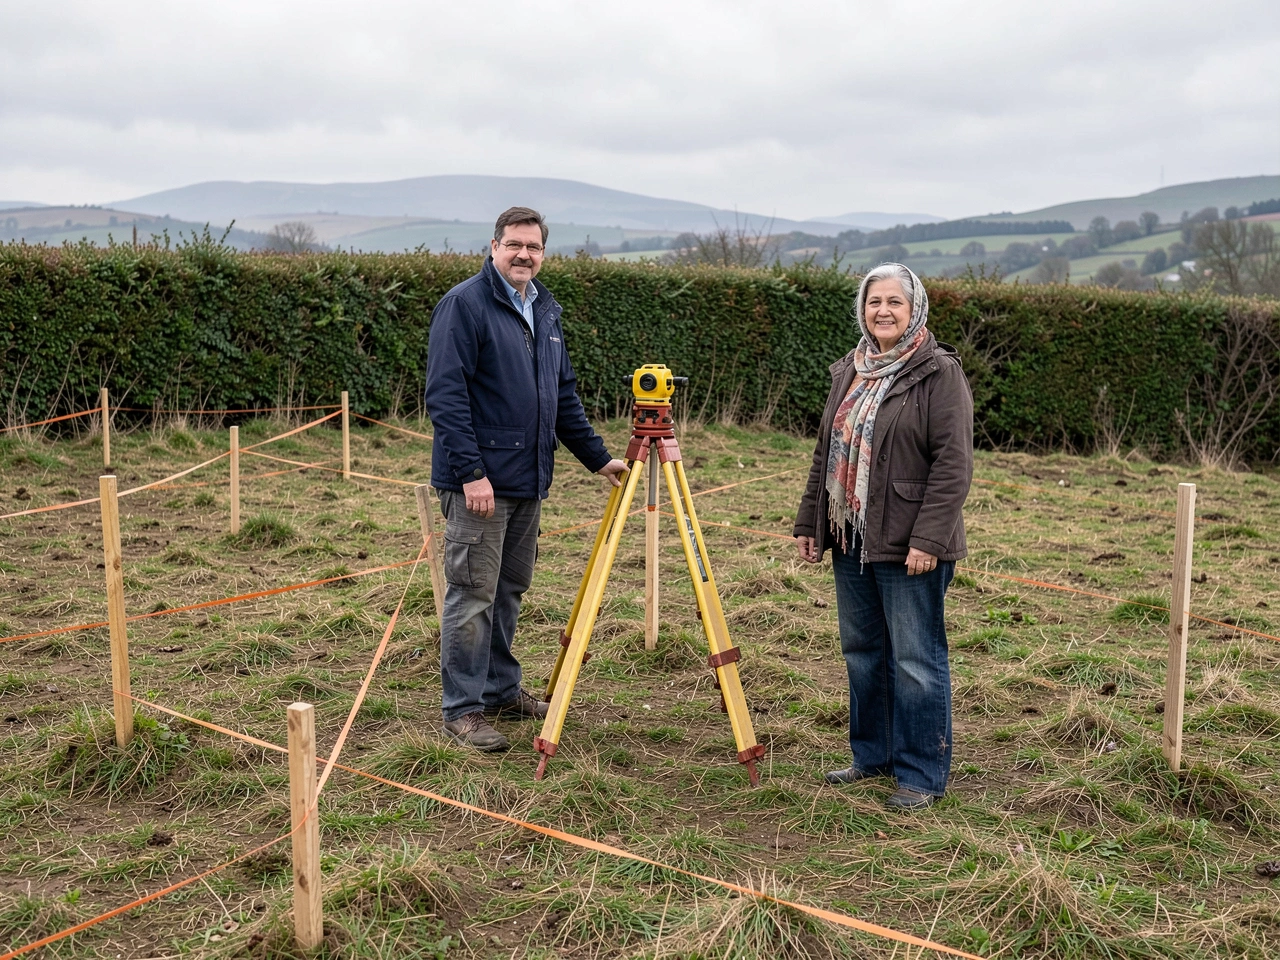
A lovely plan on the wrong plot costs more than anyone expects. Before you buy, or before you commit to a design, we walk the land with you and look at what will shape the house: the slope, the soil, the trees, the room for a delivery lorry and where water, power and drains can connect.
You get a written plot appraisal within ten days, listing the risks we found, the questions to put to the seller and a rough build cost range for the size of house you want.
A typical house takes 14 to 20 months from the first meeting to moving in, and roughly half of that time goes on design and approvals.
A site walk and a written report on what the land allows and what building on it is likely to cost.
How you live, the rooms you need and the money available, agreed in writing before any drawing starts.
Sketch plans, then detailed drawings and 3D views, with two rounds of changes included in the fee.
We prepare and submit the applications your local rules require and answer the questions that come back.
A full specification and a single price, with the stage payment schedule attached to it.
Foundations, frame, roof, windows, services and finishes, with a site meeting every fortnight.
A walk round with the snagging list, the manuals and the keys, then return visits at six and twelve months.
You pay for work that is finished and inspected, never for work that has not started. Here is a typical schedule on a fixed price contract; where a lender or the law in your country sets a different one, we follow theirs.
| Stage | What is finished | Share of the price |
|---|---|---|
| Contract signed | Specification agreed and the site set up | 5% |
| Foundations | Footings poured and the ground floor slab laid | 15% |
| Frame and roof | Walls standing, roof on and covered | 25% |
| Weathertight | Windows and outside doors fitted | 15% |
| First fix | Wiring, pipes and ventilation inside the walls | 15% |
| Finishes | Plaster, kitchen, bathrooms and floors | 20% |
| Handover | Keys, certificates and manuals | 5% |
Each payment is invoiced after the stage has been inspected. Changes you ask for during the build are priced in writing before anyone makes them.
Design work is paid as it happens, and those fees count towards the contract price when we go on to build the house.
a plot, from$650
from$14,500
per m², from$2,350
Build prices depend on the plot, the size and the finishes; the figure per m² is where our recent houses have started. Approval fees, connection charges and the land itself are paid on top.
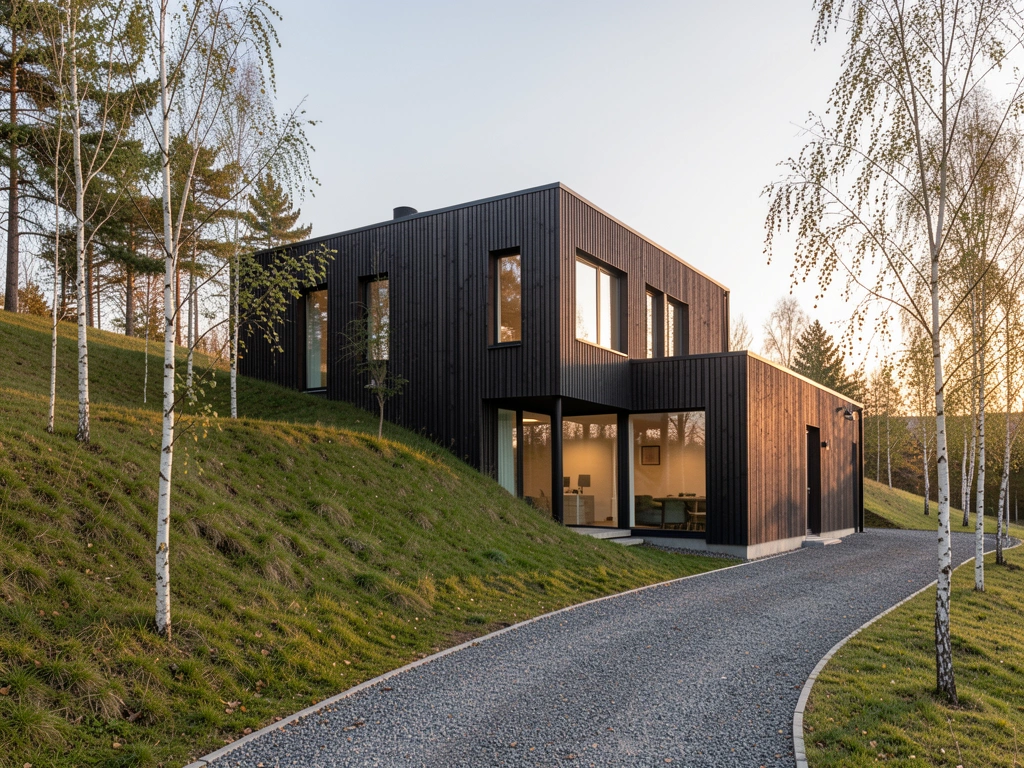
Each one was drawn for its own ground, which is why no two of them share a plan.
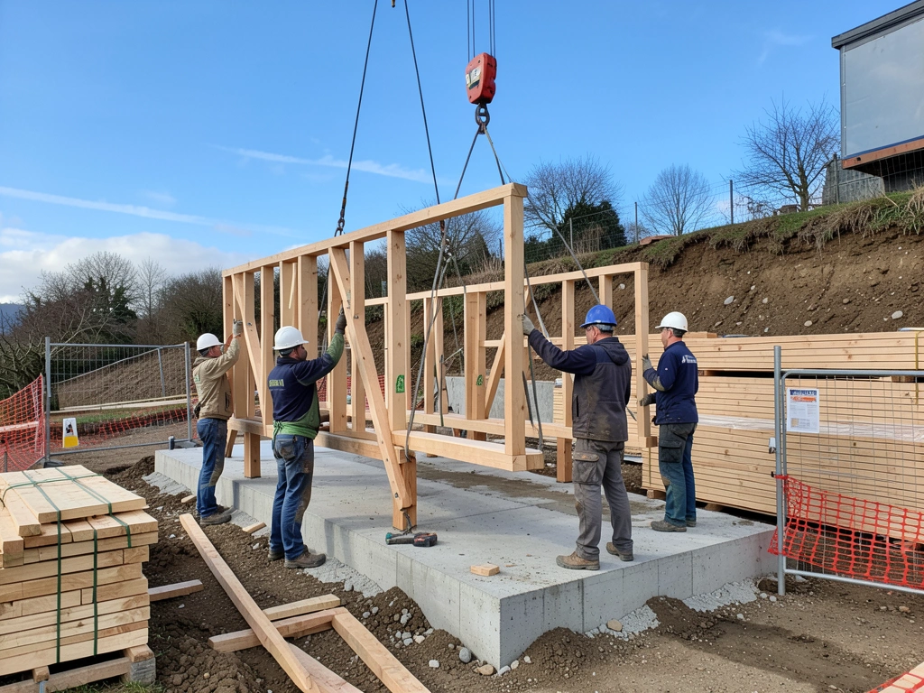
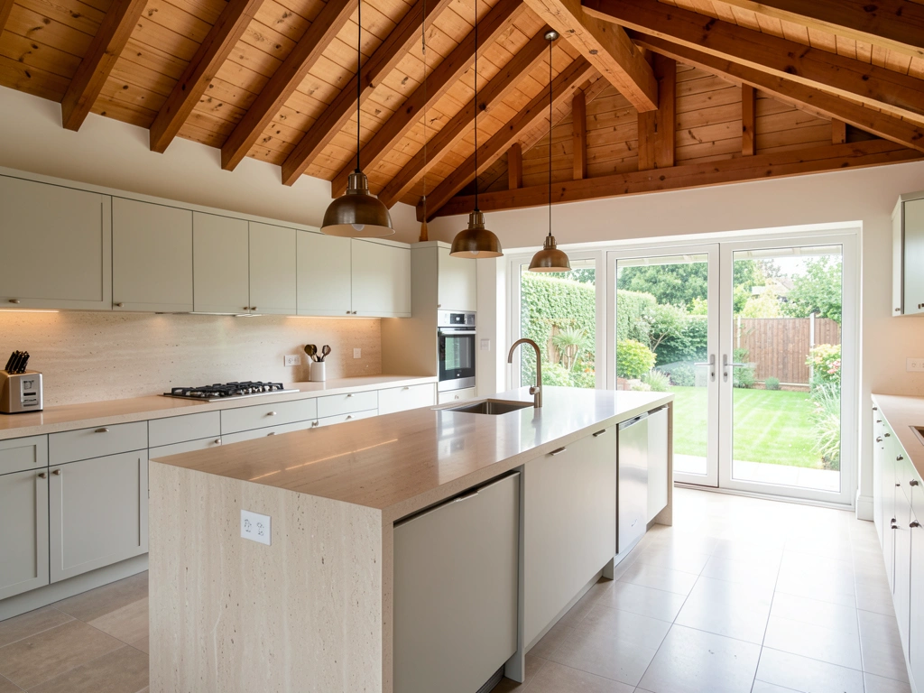
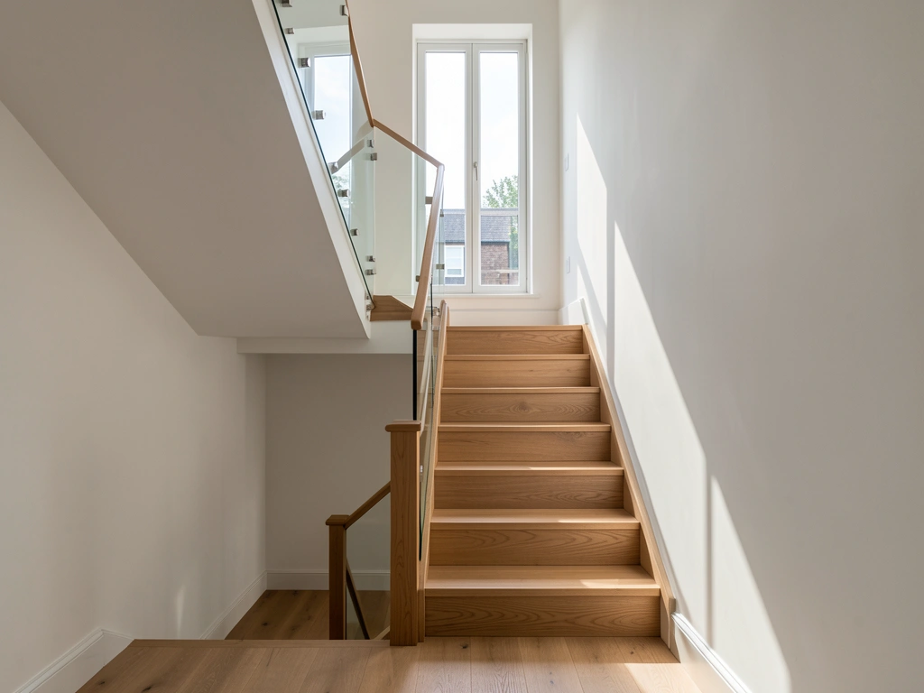
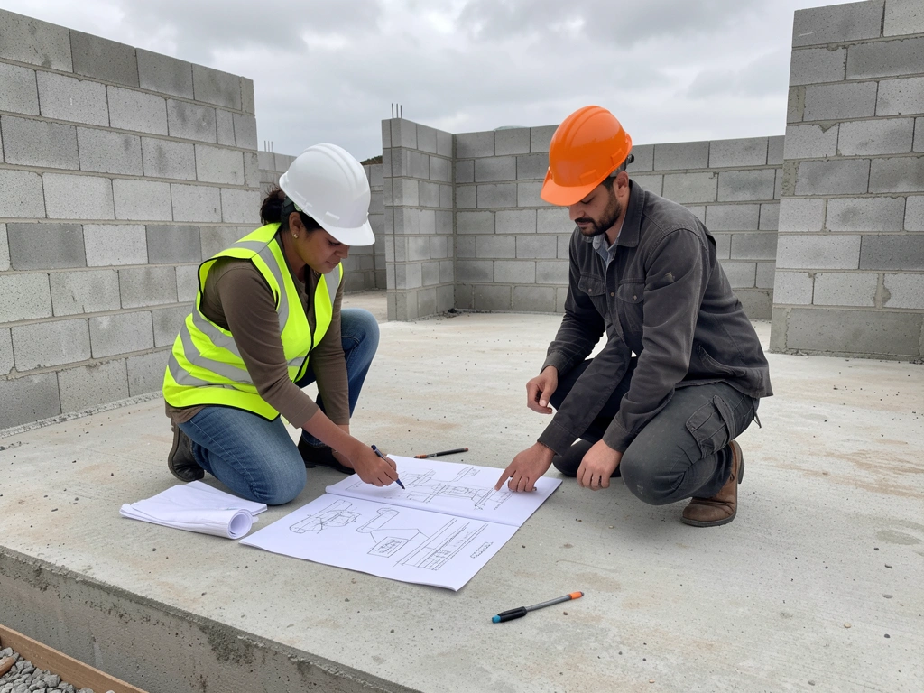
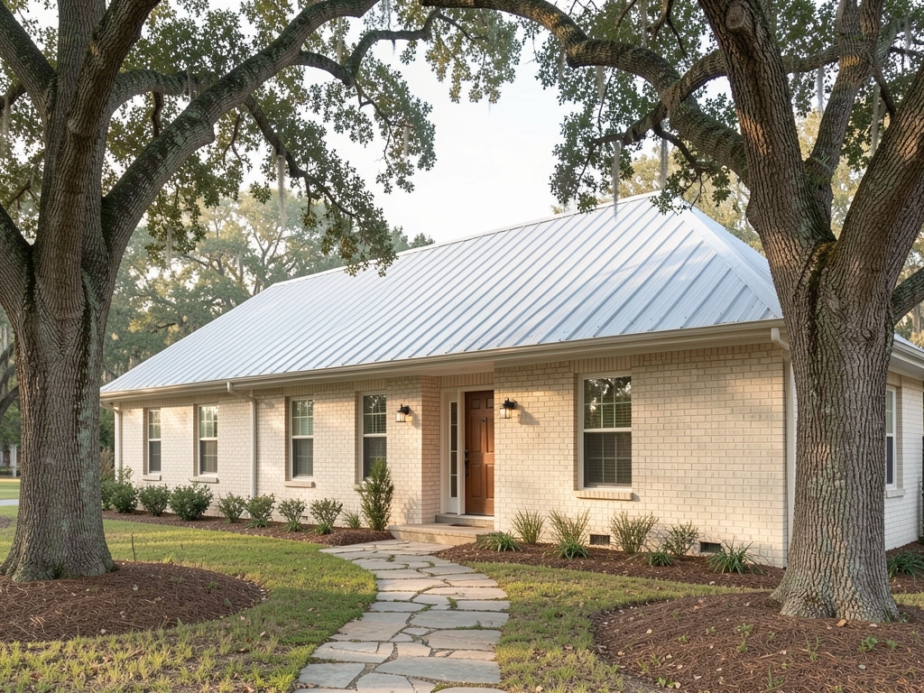
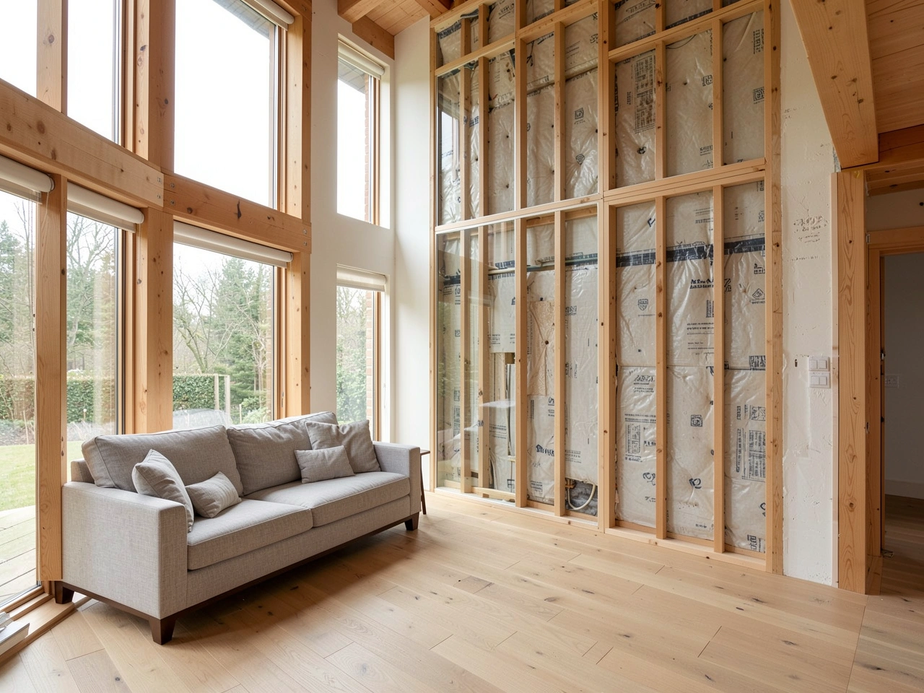
Our show home stands beside the design office and was built exactly the way we build every house, with a glazed cutaway wall that shows the insulation, the membranes and the services hidden behind the plaster.
Come on a Saturday, open the windows, try the doors and stand in the rooms. The site manager who built it is usually there to answer the awkward questions.
No two councils, states or countries ask for quite the same things, so we check what applies to your plot at the appraisal and put it in writing.
Where an approval needs a specialist, such as an ecologist or a highways engineer, we tell you the likely cost before you commit to it.
They advised against the first plot we fell for, and the appraisal showed why: no sewer connection within 300 metres. The second plot is where we live now.
Every stage payment came with photos and an inspection note, so nothing was paid on trust. The contract price was the final price, apart from the extras we chose.
One site manager for eighteen months who knew every pipe in the walls. Handover took a whole morning, and the snagging list was closed within three weeks.
Yes, and it is the best moment to do it. An appraisal before you commit can save you from poor ground, difficult access or local rules that make the house you want impossible.
No. Our design team draws the house and prepares the applications. If you already have an architect, we can build from their drawings and price them as they stand.
The contract price is fixed for the specification you sign. It moves only if you ask for something different, or if the ground hides something the surveys could not find, and either way you see the cost in writing first.
Fourteen to twenty months is typical from the first meeting to the keys. Approvals vary the most, depending on the plot and the rules where it sits.
Yes, at the fortnightly site meetings or by arrangement, always with the site manager and wearing the boots and hard hat we lend you.
Many construction loans and self build mortgages pay out in stages, and we match our schedule to theirs. We give your lender the inspection notes it asks for at each stage.
Whether you own land already or are still looking, a few lines help us prepare. Expect an answer inside two working days, suggesting either a call or a walk round the plot.
The office is staffed on weekdays, and the show home opens on Saturdays for anyone who books a time.
Design office and show home on the northern edge of the city, building within about 80 km
| Monday to Friday | 08:00 to 17:30 |
| Saturday | Show home 10:00 to 15:00, by appointment |
| Sunday | Closed |
We take on houses within about 80 km of the office, so a site manager can be there every working day. Further out, we can still design the house and recommend a builder near the plot.
This custom home builder website was built by AI from two sentences. Tell us about your business and yours is built the same way, with its pages, photos and booking in place, ready to preview in minutes.
About this sample page
Timberline Custom Homes is made up, but its one page sets out how a firm that designs and builds one off houses could present itself on AI Web Maker. A floor plan draws itself beside the opening photo, and the first section talks about the plot before any room is mentioned. Seven stages, a table of stage payments and three fee cards follow, each written in plain numbers. Rules that vary by place, a show home with a cutaway wall and example reviews then answer the slower worries. The sequence follows a family's thinking, from whether the land will work to whether the money is safe.
A building firm on AI Web Maker sums up its stages, area and show home briefly, and gets back a drafted page with an enquiry form about the land. Each enquiry arrives saying whether the family owns a plot, where it is and what budget they have, which makes the first call useful. Nothing is charged for drafting or previewing; publishing brings hosting of $119 a year, or $19 monthly, and a domain bought separately. These notes give the reason for each section, from the drawing plan up top down to the opening times. A real firm can swap in its own houses and schedule and keep the order.
The whole sample website of a custom home builder, explained ·