This is a sample bathroom remodeler website for Fresh Tile Bathrooms, a fictional business✦Its page shows what a bathroom remodeler website on AI Web Maker can include✦Pages, photos, booking and contact forms are all in place✦Describe your business and see your own website in minutes✦Building and previewing cost nothing✦This is a sample bathroom remodeler website for Fresh Tile Bathrooms, a fictional business✦Its page shows what a bathroom remodeler website on AI Web Maker can include✦Pages, photos, booking and contact forms are all in place✦Describe your business and see your own website in minutes✦Building and previewing cost nothing✦
Sample website for Fresh Tile Bathrooms, a fictional bathroom remodeler, built with AI Web Maker.
A new bathroom, designed at home and fitted by one team
Bathrooms, walk in showers and wet rooms planned in your own home, then built by our tilers, plumbers and electricians. You get one fixed price, one project manager and a room that is waterproofed properly before a single tile goes on.
Illustrative starting prices for a typical room, covering labour, waterproofing, tiling and fittings from our standard range. The design visit turns them into one fixed figure for your home.
Shower room
fitted, from$7,800
5 to 7 working daysSmall and medium rooms
The bath comes out and a walk in shower goes in, with a low tray or a tiled floor, a new basin and toilet, and fresh tiles throughout.
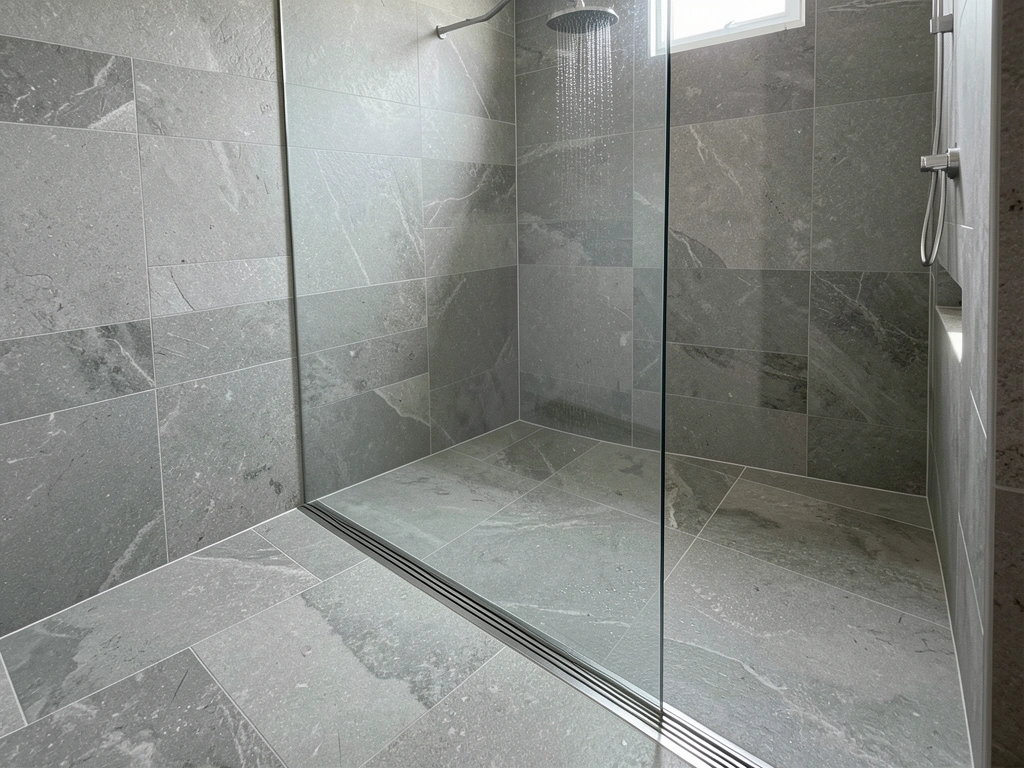
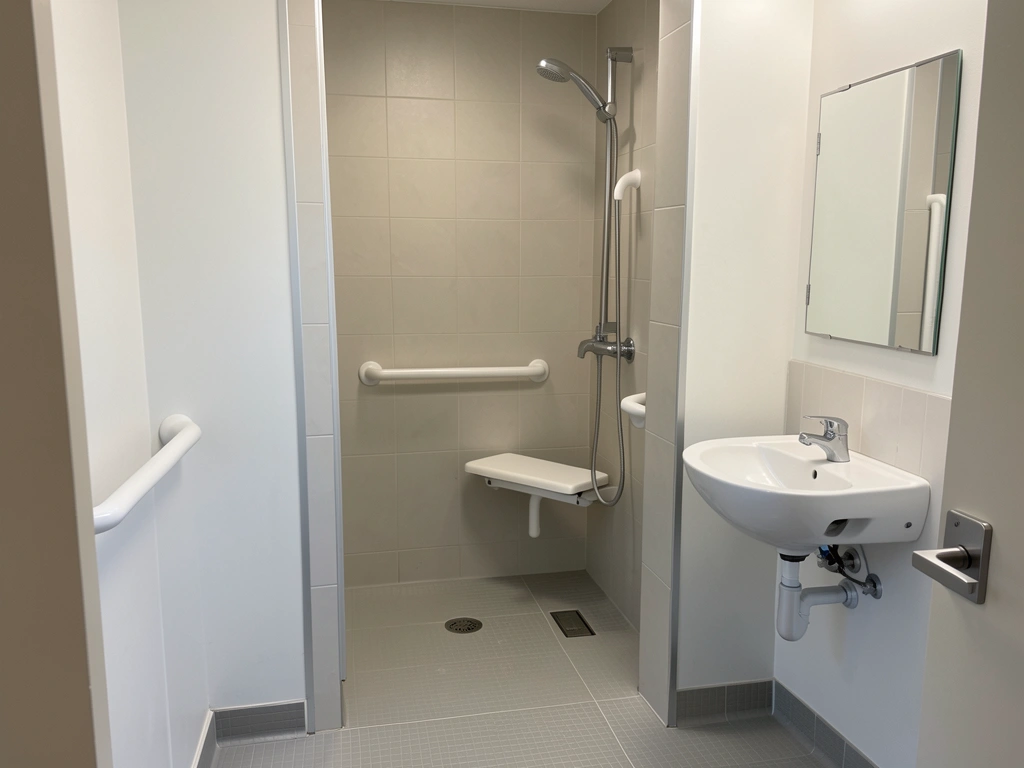
An open shower area with the whole floor laid to a drain, so there is no tray and no step. Ideal for small rooms and for anyone who finds a step awkward.
Tiles and fittings you choose beyond our standard range are priced on the quote, line by line.
Bath, shower or wet room?
The right layout depends on who uses the room, how much space there is and what sits under the floor. This is how our designers talk it through with you.
Layout
Suits
Space it needs
Worth knowing
Bath with a shower over
Homes with young children, and anyone who likes a soak
A standard bath length along one wall
A fixed glass panel keeps water in far better than a curtain
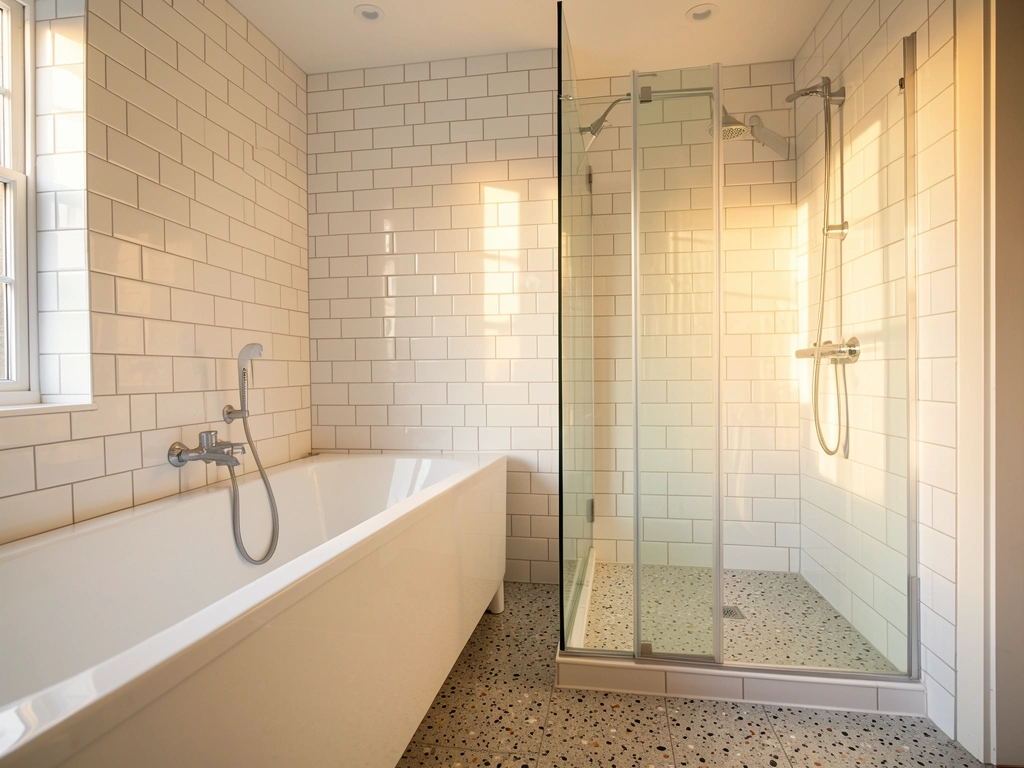
Bath plus separate shower
Larger family bathrooms and main suites
Room for an enclosure beside the bath
Usually means a second waste pipe, which the visit checks
Walk in shower
Couples and households who rarely use a bath
A recess or corner about a metre wide
A low tray is quicker to fit; a tiled floor looks more seamless
Wet room
Small rooms, and people who find steps difficult
Any size, because the whole floor drains
The floor is built up or recessed so water runs to the drain
Tiles and finishes we bring to your home
Samples come with the designer so you judge them in your own light, next to your own doors and floors. These eight are where most of our clients begin.
Gloss white metroBrick bond walls, bright and easy to wipe
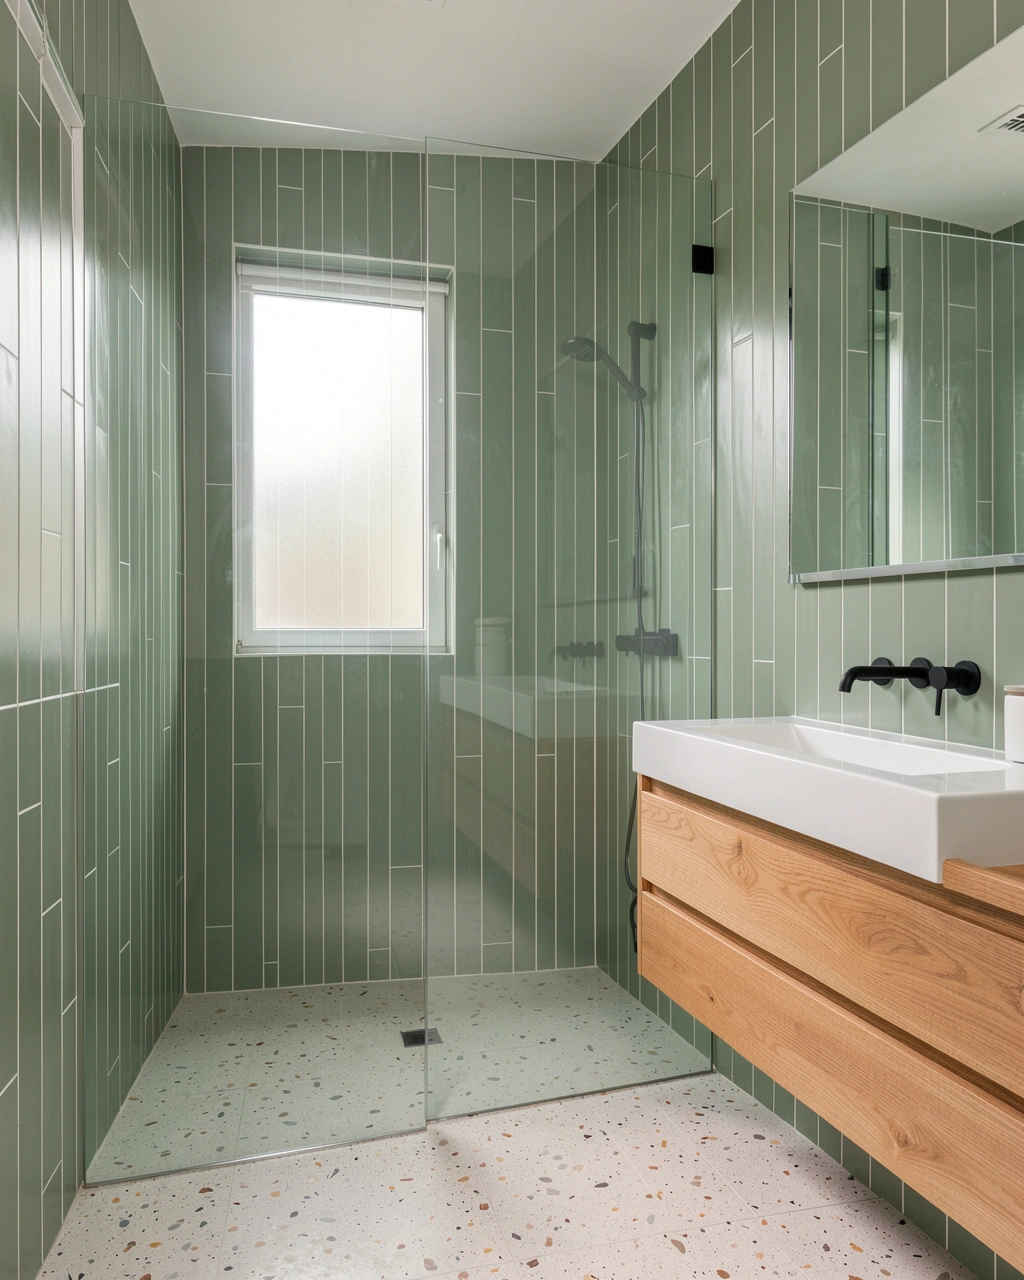
Sage handmadeSoft colour variation from tile to tile
TerrazzoSpeckled floors that hide water marks
Marble look porcelainThe veining of stone without the sealing
Charcoal slate effectMatt and slip resistant for wet room floors
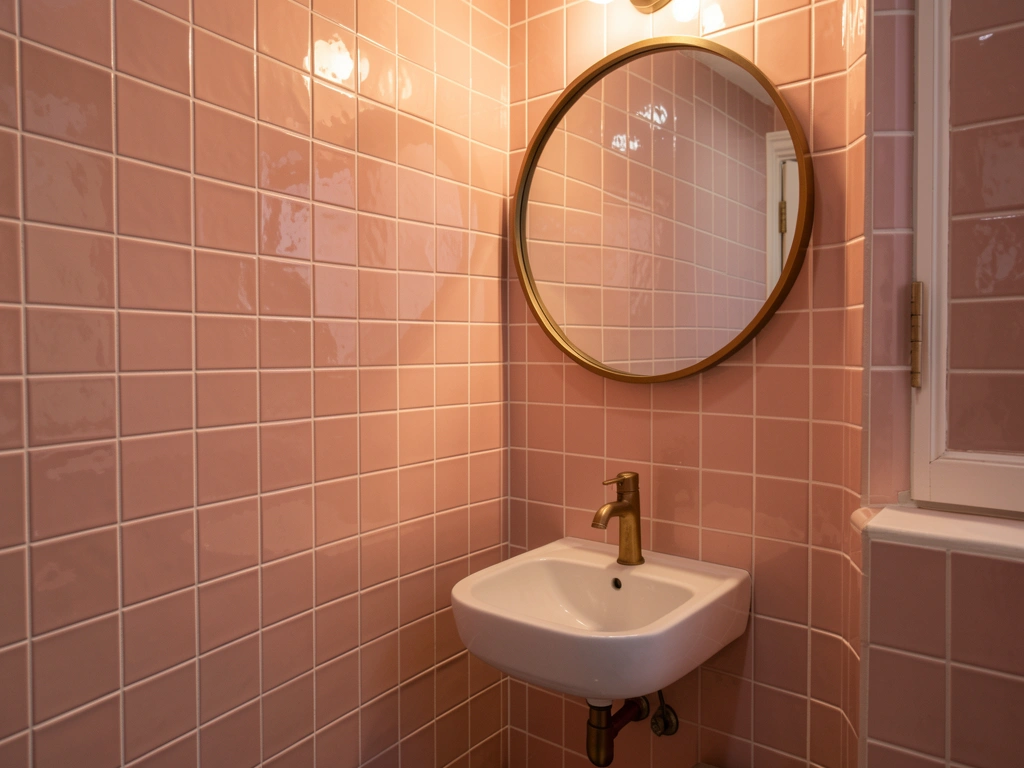
Blush zelligeGlossy and uneven, for a feature wall
Deep navy glossA bold shower wall with white grout
Oak look plankWarm floors that cope with splashes
From design visit to first shower
Design visit
A designer measures the room, checks the floor, drains and water pressure, and asks how your household uses the space.
Plan and fixed quote
Within a week you receive a layout drawing, your tile and fitting choices and one price for the whole job.
Strip out and first fix
The old suite comes out, then pipes and cables move to their new places while the walls are open.
Waterproofing and tiling
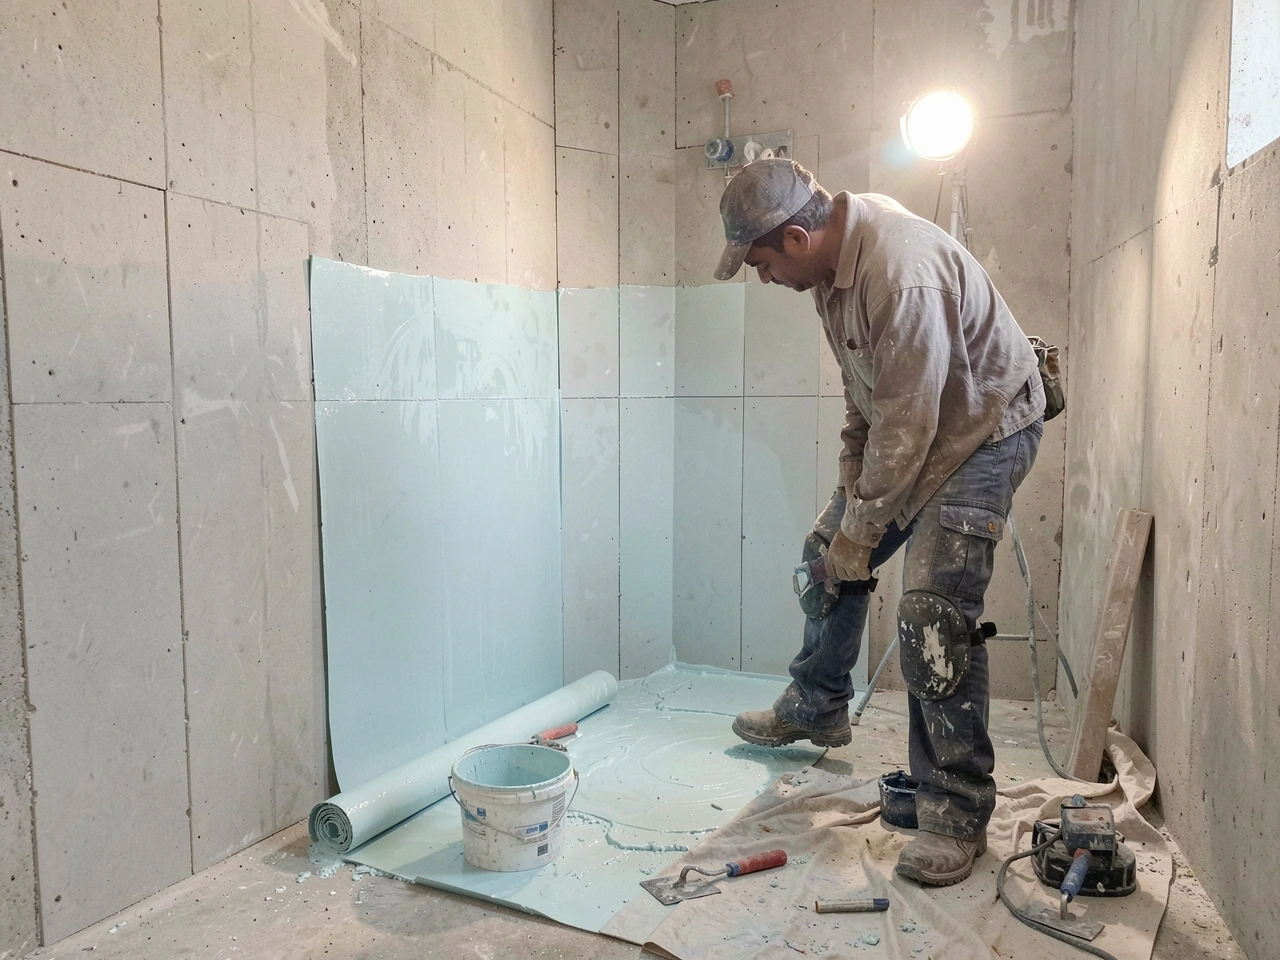
Wet areas are sealed with a membrane and tested with water before the tilers start.
Fit, seal and hand over
Fittings, glass and lighting go in, joints are sealed and the room is cleaned before we walk you through it.
Waterproofing first, and the rules checked
Most bathroom failures start behind the tiles, where a slow leak can soak a floor for months before anyone notices. Every shower area we build is sealed with a waterproof membrane, and the drain and its joints are tested with water before tiling begins.
Building rules for bathrooms vary by country and often by region, covering things like moving drains, electrics near water and ventilation. Our designer checks what applies to your home, and electrical or gas work is done by a tradesperson licensed for it where you live.
Every one began with a design visit and a drawn plan.
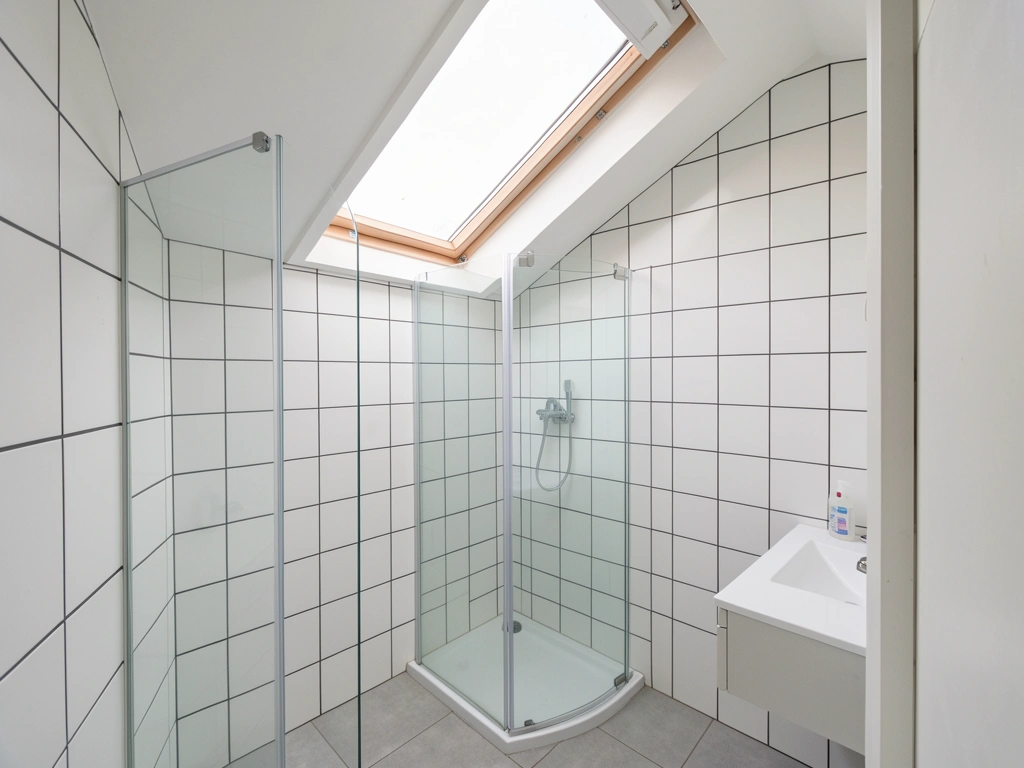
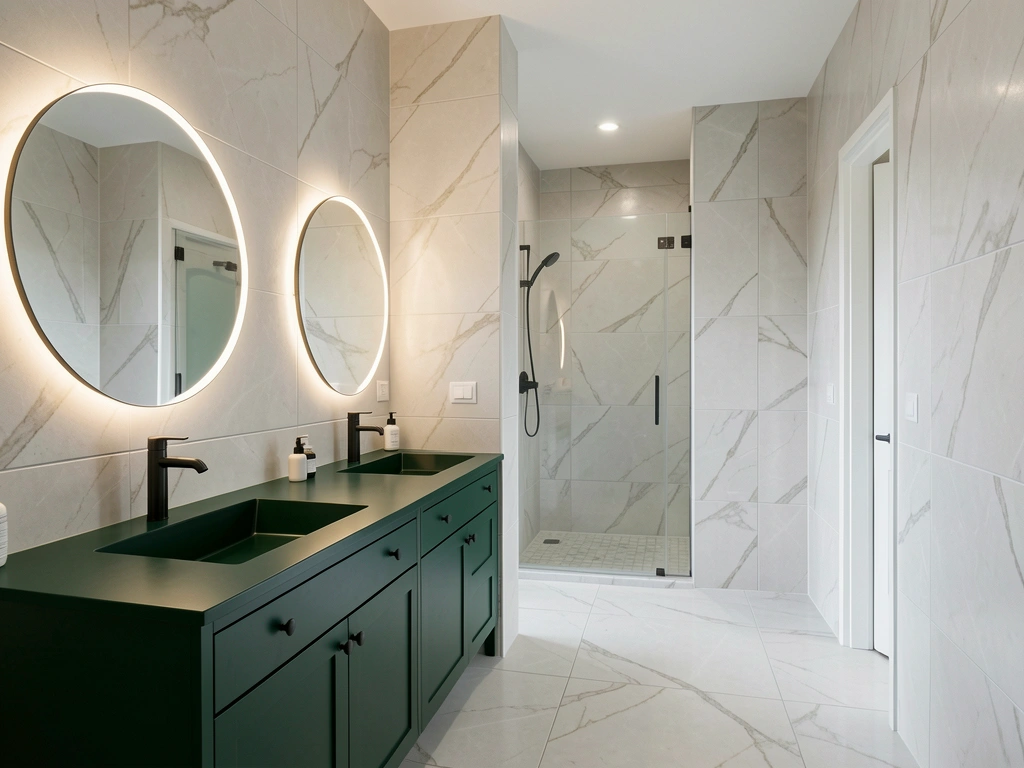
Family bathroom with terrazzo floorWet room with linear drainLoft shower roomLevel access bathroomMain bathroom, double vanityCloakroom feature wall
What clients said after the handover (example reviews)
The designer found that the floor under the old bath had gone soft before anything was ordered. That was put right first, the room was finished on the promised day, and the shower has never leaked.
Ruth and Kofi A.Family bathroom
Our mother can now shower without stepping over anything. The rails went exactly where she found them easiest to reach, and the hallway was swept clean every evening.
Daniel M.Wet room
A tiny loft bathroom, an awkward ceiling and a tight budget. The drawn plan used every corner well and the fixed price stayed fixed.
Priya S.Shower room
Questions about remodeling a bathroom
How long will the work take?
Most shower rooms take five to seven working days and full bathrooms eight to twelve, once the materials are on site. Wet rooms take a little longer because the floor and the membrane are tested before tiling. You get a day by day plan before we start.
Can we use the bathroom while you work?
Usually not between strip out and refitting the toilet, which is often the first two or three days. If it is your only bathroom, we plan the work so the toilet is usable each evening wherever the layout allows.
Do we need a permit?
That depends on where you live and what changes. In many places a like for like replacement needs no approval, while moving drains, altering walls or adding electrics can. Rules vary by country and region, so the designer checks them at the visit and arranges any approval the work needs.
Can we supply our own tiles or taps?
Yes. We check them at the design visit to make sure they suit the room and the waterproofing, and the quote then shows fitting only for those items. Our workmanship guarantee still covers how they are installed.
What does the design visit cost?
A design visit is $90 and lasts about an hour. If you go ahead with us, that $90 comes off the final invoice.
How are payments arranged?
A deposit of 20 percent confirms your start date, a second stage payment falls due when tiling begins, and the balance is settled on the day we hand the room over. All payments go straight to us, never through a third party.
What guarantee do you give?
Five years on our workmanship, including the waterproofing and tiling, plus the makers' own guarantees on taps, valves and sanitaryware.
Book a design visit or ask for a quote
Tell us about the room and what you would like it to become. Someone from the office calls back within a working day to find a visit time that suits you.
One fixed price after the design visit
A single project manager from start to finish
Five year workmanship guarantee
Talk to the design office
Call, write or book a time at the showroom to see tiles, glass and vanities side by side.
Showroom near the city centre, fitting homes within 50 km
Office hours
Monday to Friday
08:00 to 17:30
Saturday
09:00 to 13:00
Sunday
Closed
The showroom
Full size shower enclosures, vanities and every tile on this page are on display. Visits are by appointment so a designer can give you their full attention.
This bathroom remodeler website was built by AI from two sentences. Tell us about your business and yours is built the same way, with its pages, photos and booking in place, ready to preview in minutes.
About this sample page
Tiles, timelines and trust for someone planning a new bathroom
Fresh Tile Bathrooms is a fictional remodeling company, and its single page demonstrates how a bathroom fitter can present design, prices and craft on AI Web Maker. The opening view sets a photo of a finished shower room against a tiled background, with a button to book a design visit. Packages for shower rooms, family bathrooms and wet rooms follow, each with a starting price and a fitting time. A layout guide, a tile library and a five step process then help the visitor picture the project. Every section is written to move a homeowner from browsing to booking.
A remodeler starting on AI Web Maker explains its work in a short paragraph, and from that the builder produces a draft page complete with an enquiry form. Enquiries arrive through that form, while quotes, deposits and payment are settled between the company and each client. No charge applies to building or previewing, and hosting starts at publication, priced at $119 a year or $19 on a monthly plan, plus a separately bought domain. The page beneath this summary walks through every section and the reason for its place. A remodeler can put its own bathrooms in the gallery and keep the structure that makes the page persuasive.