Our Projects
A selection of completed and ongoing work by Northlight Architects, spanning residential, commercial and renovation projects.
Residential
Homes designed around how people live, from new builds to considered extensions.
Commercial
Workplaces and public-facing buildings shaped for function, identity and daily use.
Renovation
Thoughtful reworking of existing buildings to extend their life and improve how they perform.
Selected Work
Each project below includes a short summary of the brief and outcome, along with key details where known. Gallery images and project specifics will be added as the portfolio is finalised.
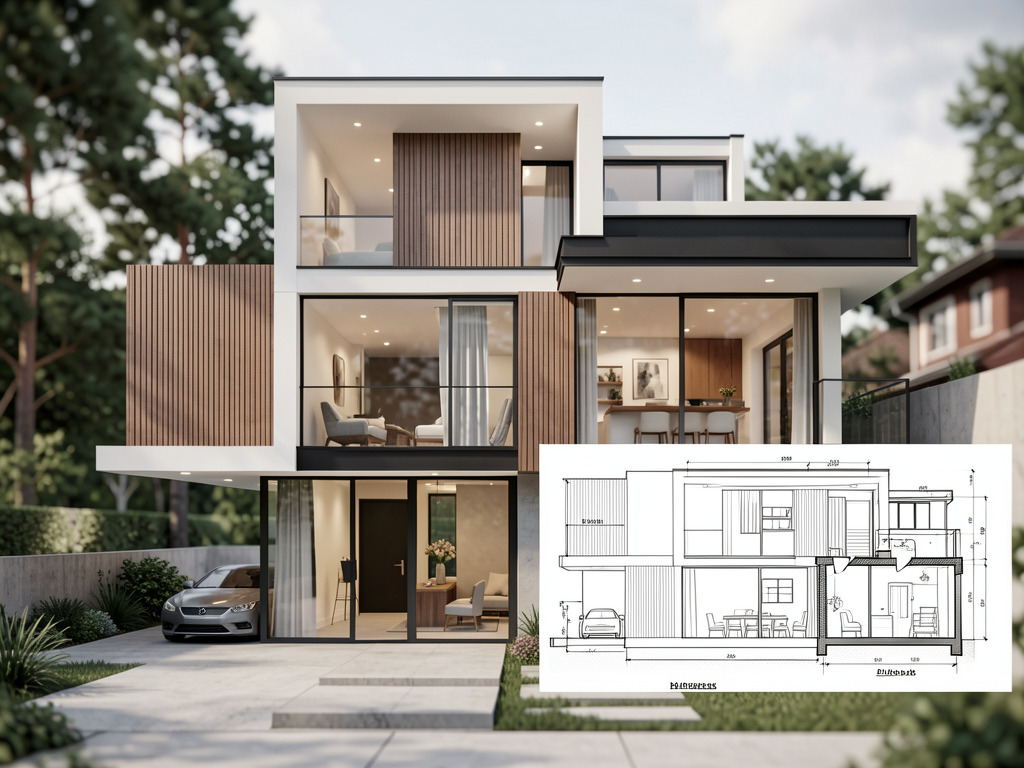
Residential Project
Brief: A family home designed around light, openness and everyday comfort.
Outcome: A calm, well-proportioned house that responds to its setting.
Type: Residential
Size: To be confirmed
Year: To be confirmed
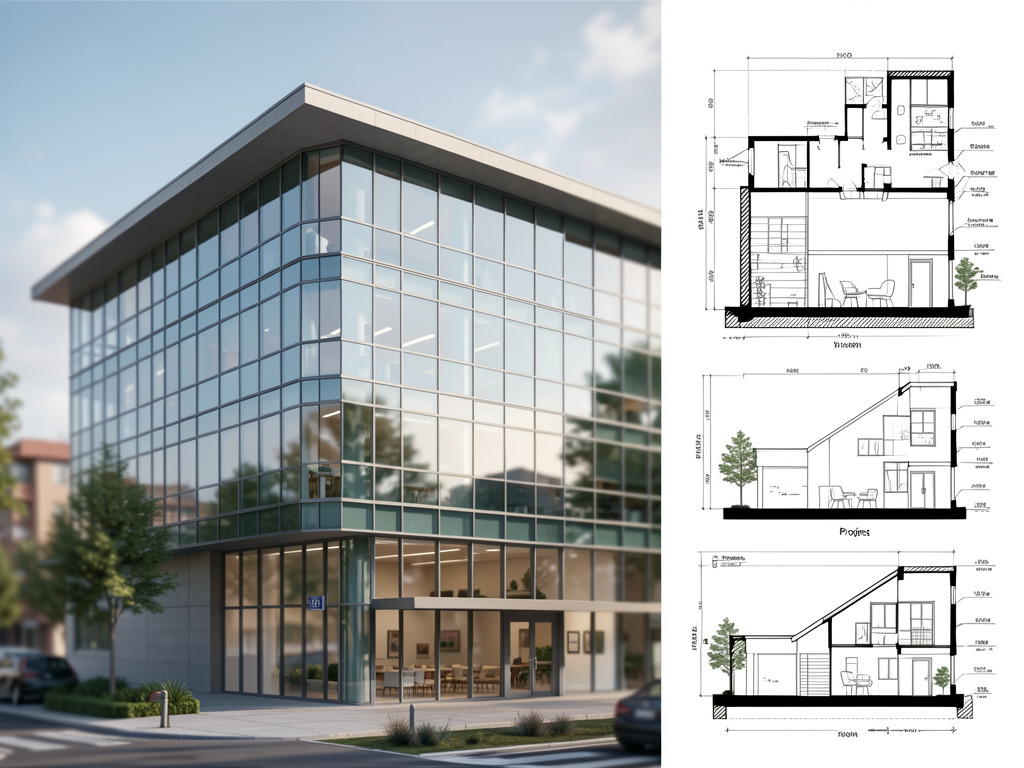
Commercial Project
Brief: A workplace balancing efficiency, presence and a welcoming public face.
Outcome: A clear, durable building that serves its occupants well.
Type: Commercial
Size: To be confirmed
Year: To be confirmed
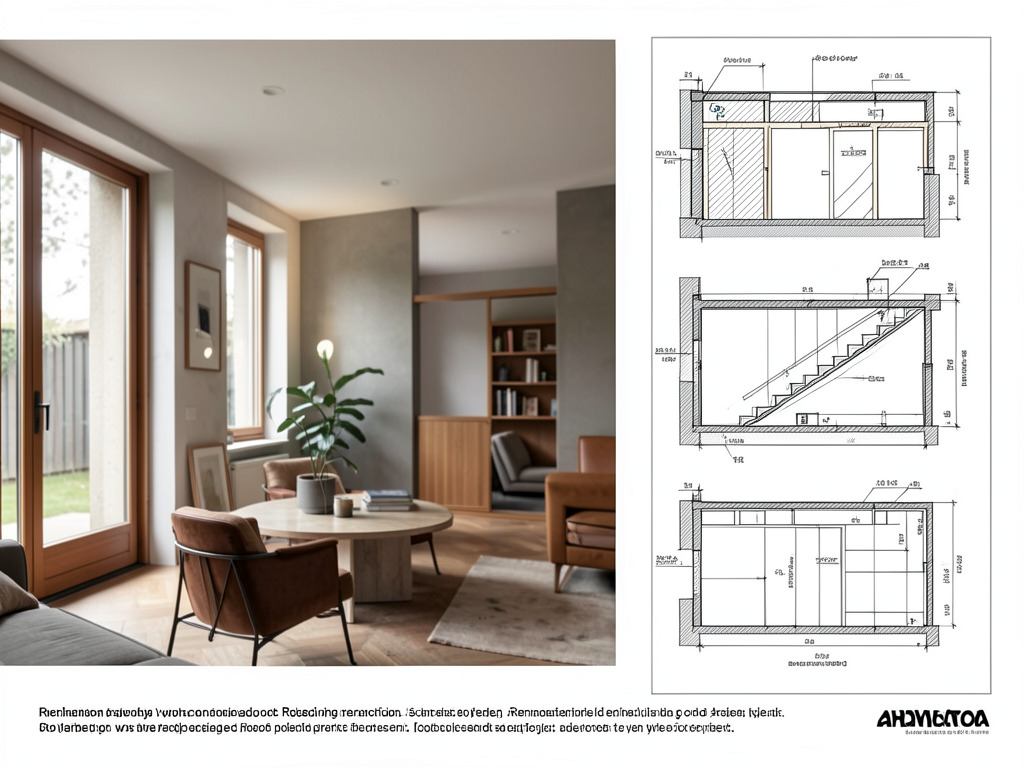
Renovation Project
Brief: Bring an existing building up to modern standards while respecting its character.
Outcome: A refreshed space with improved use and performance.
Type: Renovation
Size: To be confirmed
Year: To be confirmed
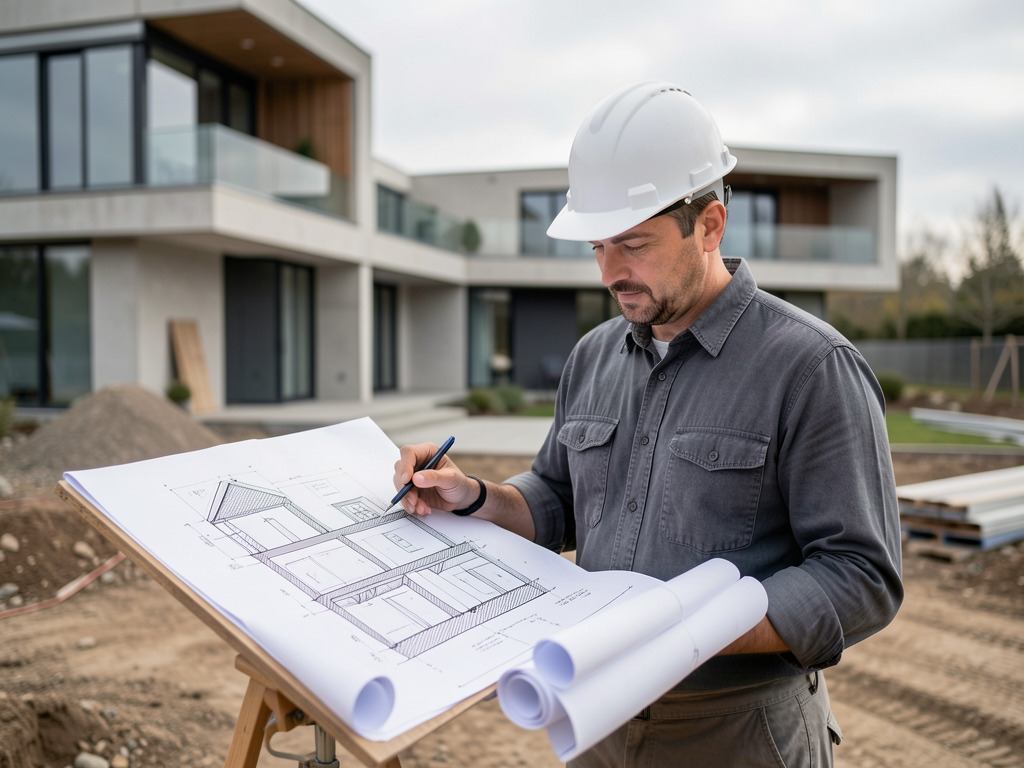
Ongoing Project
Brief: A current commission in progress, developed in close collaboration with the client.
Outcome: Currently in design and delivery.
Type: To be confirmed
Size: To be confirmed
Year: In progress
Have a project in mind?
Tell us about your site, brief and ambitions and we will be in touch.