Loft Conversion Website Cost, From Ridge Height to the Last Stair
Hosting a loft conversion firm's pages for twelve months comes to $119, or to $19 in each month for firms that would rather not pay upfront, with the domain bought on top. Topics: who asks, the pages, headroom, types, stairs, approvals, paying stage by stage, search and hosting costs.
- No coding required
- Live in minutes
- Blog, SEO and chatbot tools included
Hosting a loft conversion firm's pages for twelve months comes to $119, or to $19 in each month for firms that would rather not pay upfront, with the domain bought on top. The firm is not billed for drafting the conversion pages or checking them on screen before launch. A single paid survey goes a long way towards that sum, and one signed build covers decades of it. The hard part is that every loft enquiry starts with doubt about whether the roof space is tall enough, where a stair could go and what permissions apply. Families planning the largest purchase since the house itself want those doubts answered before they pay for drawings. The guide works through the enquirers, the pages, headroom, conversion types, the stair, approvals, what each stage costs, search and the yearly hosting sums.
This article is part of our complete guide: Home Services Website Builder.
Third bedrooms and home offices: who asks about converting the roof space
Most loft enquiries come from households that need more room but do not want to move. A growing family wants a third or fourth bedroom with a shower room, without losing the garden to an extension. Parents who now work from home want a desk away from the noise of the house. Some owners plan a conversion before selling, hoping to add value, while others inherit a loft full of boxes and wonder what it could become. Landlords occasionally convert lofts to add a bedroom, which can bring extra rules in some places. All of them begin with the same question, which is whether their particular roof can become a room at all.
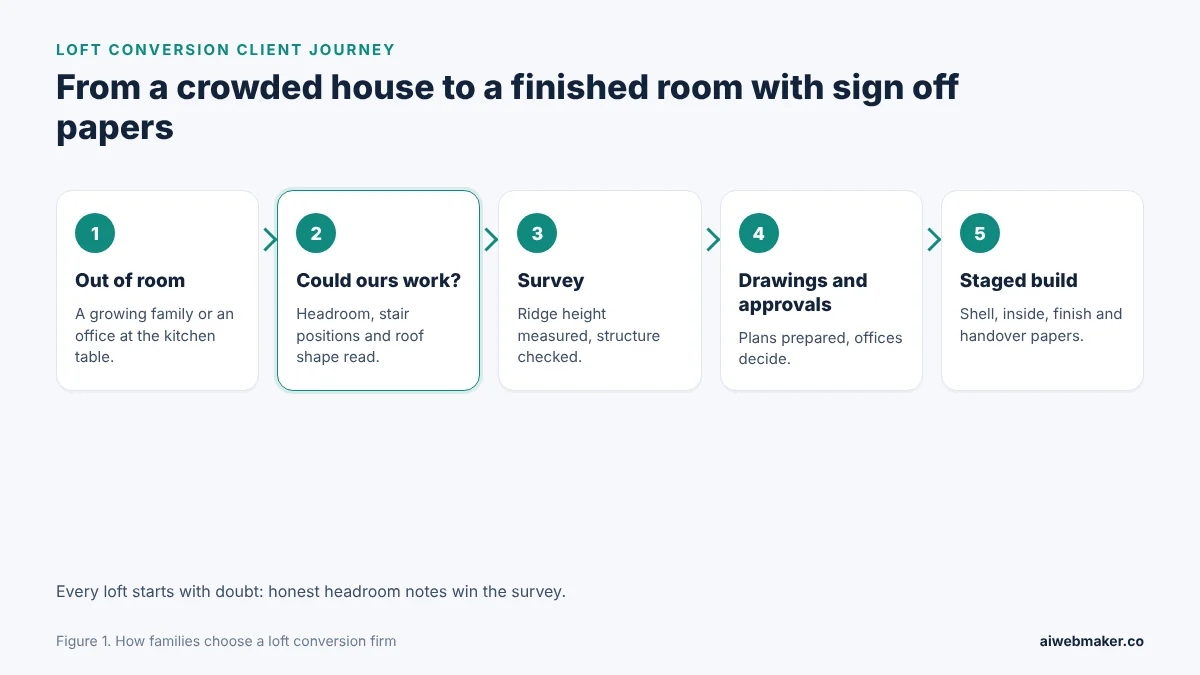
Doubt runs through the first two cards of this loft journey, and only a survey settles it. The opening card is the need, usually a family outgrowing its bedrooms or a parent working at the kitchen table. The highlighted card is the self check, when the visitor reads about headroom and stair positions and decides whether a survey is worth booking. The survey itself measures the ridge height, looks at the roof structure and sketches where a stair could land. Drawings, approvals and the staged build follow, and the journey ends with a finished room and a handover pack holding the sign off papers.
Survey, conversion types, approvals and stages: the pages a loft firm needs
A loft conversion site should follow the order in which a family's questions arise, beginning with feasibility rather than finished bedrooms. A survey page explains what is measured and what the written summary contains. A comparison of conversion types shows how roof shape decides the options. Separate sections for headroom and the stair deal with the two places loft plans most often fail. An approvals page says what the firm prepares and who decides, without promising outcomes. Stages and payments, then a gallery of finished lofts and one caught halfway, complete the picture before the survey request.
| Page or section | What the family asks | What it should state |
|---|---|---|
| Survey and feasibility | Can this loft become a room? | Ridge height, roof structure, stair positions |
| Conversion types | Which kind suits this roof? | Roof light, dormer, hip to gable, mansard compared |
| Headroom | Is it tall enough? | How height is measured and options for low lofts |
| The stair | Where will it go? | Space taken below, headroom over the treads |
| Approvals | What permission is needed? | What the firm prepares and who decides |
| Stages and payments | How does the build run? | Stages, checks and when each payment falls |
| Survey request | What happens next? | House type, roof shape, the room wanted |
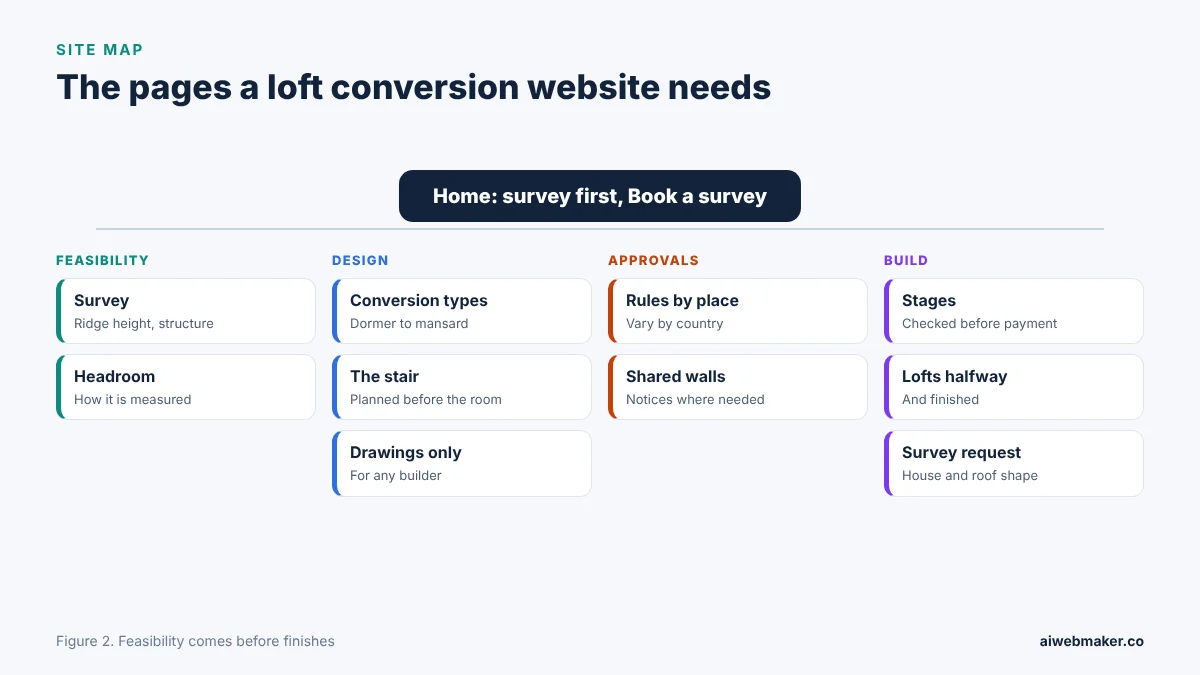
Arranged around the order of decisions, the loft pages form four branches: feasibility, design, approvals and the build. Feasibility pages hold the survey and the headroom question, while design pages compare conversion types and plan the stair. Upstairs Loft Conversions, the sample firm, offers three ways to start: survey and feasibility, design and drawings, and design and build. Its page then compares four ways to open up a loft, asks whether there is enough height up there and explains that where the stair lands decides the room. The loft conversion website example with stages from survey to sign off also walks from the hatch to the handover, shows lofts finished and one halfway, and closes with loft questions and a survey request.
Is there enough height? The question every loft page answers first
Headroom is the first figure a loft surveyor takes, measured from the top of the ceiling joists to the underside of the ridge. Many guides in the United Kingdom treat about 2.2 metres as a useful starting point, though the height needed depends on the roof shape, the type of conversion and the rules where the house stands. A new floor must sit on new joists above the old ceiling, which takes some of that height away. Insulation in the roof slope takes more, so a loft that looks generous with boxes in it can be tight once converted. When a loft is short, a dormer, a mansard or lowering the ceiling below can still make a usable room. A page that explains this honestly turns borderline lofts into surveys instead of lost enquiries.
Roof light, dormer, hip to gable or mansard: comparing conversion types
The shape of the roof usually decides which conversion fits, so a side by side comparison helps families understand the survey before it happens. A roof light conversion keeps the existing slope and adds windows, which suits lofts that are already tall. A rear dormer builds a box out from the back slope, gaining full height across much of the floor. Hip to gable conversions build up the sloping end of a roof into an upright wall, often giving the stair room to land. Mansards rebuild a slope almost upright and gain the most space, at the highest cost and the longest time on site. Planning treatment differs between types and places, which is another reason to compare them openly.
| Conversion type | What changes | Space gained | Relative cost and time |
|---|---|---|---|
| Roof light | Windows set into the existing slope | The least | Lowest, shortest |
| Rear dormer | A box built out from the back slope | Full height over much of the floor | Moderate |
| Hip to gable | Sloping end built up into a gable wall | Room for a full height stair | Higher |
| Mansard | Back slope rebuilt almost upright | The most, close to a new storey | Highest, longest |
Where the stair lands, and the fire escape that comes with it
A new stair takes floor space from the storey below, often from a bedroom or the landing, so it has to be planned before the loft itself. It also needs enough height above each tread for an adult to climb without ducking, which can decide where it goes. Space saving stairs are allowed in some places for some rooms, and not in others. Fire safety becomes more demanding once a house gains a third storey, and many countries require protected escape routes, fire doors or alarms. Rules on stair steepness, headroom, handrails and escape vary between countries and sometimes between local authorities. A page that treats the stair as the first design decision shows the firm understands where loft plans go wrong.
Approvals, neighbours and paperwork in different countries
Most loft conversions need some form of approval, and the rules vary so widely that a careful page avoids promises. Building rules or permits usually apply to the structure, insulation, fire safety and stairs. Planning permission may or may not be needed for outside changes, depending on the place, the type of conversion and whether the house is protected. Where a wall is shared with neighbours, some countries require formal notice before work starts, as in England and Wales, while elsewhere it is a courtesy. The firm can say what it prepares, such as drawings, calculations and notices, while making clear that approval offices decide and set the timing. Honest wording keeps families patient during the weeks spent waiting for decisions.
| Approval | What it usually covers | Who decides |
|---|---|---|
| Building rules or permit | Structure, fire safety, stairs, insulation | A building control office or inspector |
| Planning permission | Changes to the outside of the house | The local planning authority, where needed |
| Protected buildings or areas | Extra limits on visible changes | Heritage or planning bodies |
| Shared wall notices | Work near or on a shared wall | Set by local law, where it applies |
| Structural calculations | Steel and joist sizes | Prepared by an engineer, checked by inspectors |
Survey fees, drawings only and stage payments
Loft projects cost enough that families want to buy them in steps, and a page that sells each stage separately removes much of the fear. A paid survey, with its fee credited against later drawings or a build, lets a family find out whether the loft works before committing. Some households only want drawings for a builder they already know, and offering that openly wins trust and sometimes the build later. Design and build contracts usually take a deposit at signing and a payment after each stage is checked, with the last payment at handover once the sign off papers are in hand. Explaining what each payment buys prevents money from running ahead of the work. The AI website builder that drafts loft conversion pages with survey requests turns a brief account of how the firm surveys, designs and builds into draft pages for each of those steps, ready to be refined until every promise matches the contract.
| Stage | What the family receives | When payment usually falls |
|---|---|---|
| Survey and feasibility | Ridge height, stair options, likely approvals | Before the visit, credited later |
| Design and drawings | Plans, sections, calculations arranged | On delivery of the drawings |
| Shell | Scaffold, steel, joists, weathertight roof | After the shell is checked |
| Inside | Insulation, wiring, plumbing, the stair cut through | After the inside stage is checked |
| Finish and sign off | Joinery, decorating, final inspection | At handover with the papers |
Dormer loft conversion and the other phrases homeowners search
Homeowners search for loft conversion cost, dormer loft conversion, hip to gable conversion or loft conversion ideas, usually adding their town. In North America and Australia the same project is often called an attic conversion, so firms working there should use that phrase. Separate headings for each conversion type, headroom, stairs and stages let one page answer many searches in the words people use. On the map listing, the area covered, office hours for survey bookings and photos of finished lofts on local streets all help. Reviews that mention living at home through the build or drawings approved first time carry real weight. Articles on measuring headroom or choosing between a dormer and a mansard reach families months before they request a survey.
A loft firm's website spend over twelve months
Twelve months of website for a loft conversion firm means hosting, a domain and, if wanted, a dozen design articles bought through credits for roughly $7.80 together. A firm with a booked season keeps its total lowest with one $119 payment. Newer firms can pay $19 in each month while their first projects are underway. Adding a finished loft, a stage photo or a new district costs nothing extra. Beside those sits the $189 tier, which a loft firm can ignore.
| Item | Yearly | Monthly |
|---|---|---|
| Hosting the loft conversion pages | $119 | $228 over twelve months |
| Domain | Depends on the ending | Depends on the ending |
| Higher plan, for comparison | $189 a year | Not needed |
| Twelve loft design articles at about $0.65 | About $7.80 | About $7.80 |
| Project, stage and area updates | No charge | No charge |
| Year before the domain | About $126.80 | About $235.80 |
Glossy bedrooms and no survey: why families keep looking
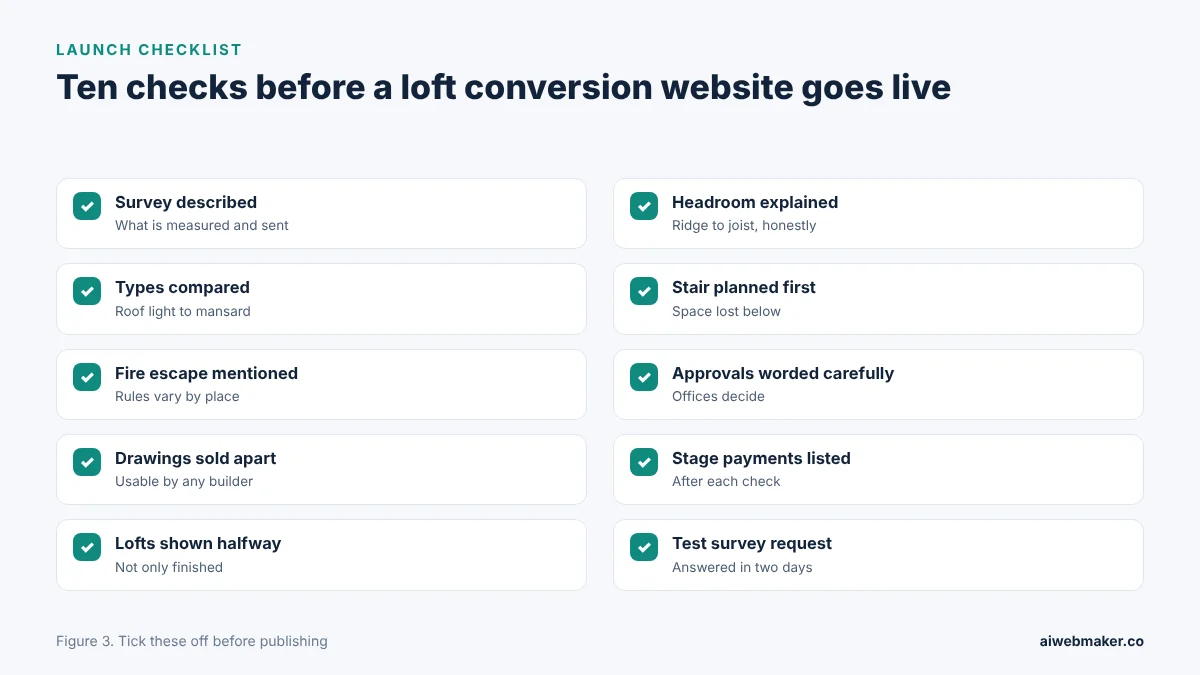
Families keep looking when a loft site shows glossy finished bedrooms but never explains how headroom is measured. No mention of the stair leaves them wondering what they will lose on the floor below. Promises that permission is guaranteed make informed buyers suspicious of everything else. A single headline price with no stage payments suggests money will run ahead of the work. Missing photos of lofts halfway through hide the messy middle that families most want to understand. Ten practical answers to those worries fill the launch list shown at this point.
Frequently asked questions
Can a family stay at home during a loft conversion?
Most families stay at home, because much of the work happens from the scaffold outside. The house below is usually opened up only when the stair is cut through, late in the build. Expect daytime noise, deliveries and a few dusty weeks around that stage. Dust sheets and a clear plan for the stair day make it manageable. The website should describe this honestly so families can plan around it.
What happens to the cold water tank in the loft?
Old cold water tanks usually come out during a conversion, which often means changing the heating and hot water system. A system that does not need a tank in the roof releases space and simplifies the layout. The change should be priced in the quote rather than arriving as a surprise. Plumbing rules vary by country, so the firm should follow those that apply. Explaining this early helps families budget correctly.
How is a converted loft kept comfortable in summer and winter?
Insulation goes into the roof, dormer walls and floor to the levels local rules require, which keeps the room warm in winter. Roof windows with blinds, and some ventilation, help it stay comfortable on hot days. Dormers with windows that open on two sides can let air move through. Orientation matters, since a south or west facing loft gains more heat. A page that addresses comfort shows the firm thinks about living in the room, not just building it.
Can the drawings be used with a different builder?
Drawings bought on their own can usually be used by any competent builder, and many firms say so openly. Clear plans, sections and calculations help a builder price accurately and help approval offices assess the work. Families who already know a builder appreciate this option. Some later choose the same firm for the build after seeing the quality of the drawings. Offering drawings separately widens the range of clients a loft firm can serve.
One survey, one signed build, and decades of hosting covered
A single signed loft build is worth more than a lifetime of $119 hosting years, and even a paid survey makes a real dent in one. On monthly billing, $19 is a tiny fraction of a stage payment on any conversion. Every family that turns a survey into drawings and a build adds months of work the pages helped begin. Honest headroom notes, a stair planned first and careful wording on approvals persuade cautious families better than polished photos alone. Firms that post lofts halfway through as well as finished show a team with nothing to hide. Survey requests that already mention the roof shape show families have read the comparisons properly.
Build your website in Minutes and get the AI Tools that work
Start Building Your Website →